
Home › Commercial Foodservice Equipment › CAD, BIM & Spec Resources
Eagle Group CAD, BIM & Specification Resources
Cut sheets, 2D CAD blocks, Revit content, rough-in sheets and Division 11 spec support for Eagle Group stainless equipment — packaged for your project by MH-USA.
17,000+
Standard Eagle models
11 40 00
CSI Division 11 section
1947
Eagle founded
1997
MH-USA serving specifiers
Where the Drawings Actually Come From
Be clear before you go further: MH-USA does not host Eagle’s drawing library. Cut sheets, spec sheets, 2D CAD blocks, Revit families and rough-in documents are published and maintained by Eagle Group, and that library is the authoritative source. Go straight to it at Explore our related solutions for foodservice and eaglemhc.com for the MHC division.
What we do is the part that eats a specifier’s afternoon: send us the schedule, plan set or a list of model numbers, and we pull the current file for every line item, check it against your options, catch models that do not resolve, and return one organized package.
We represent Eagle Group and have specified and shipped their stainless equipment out of Salt Lake City since 1997, nationwide — so when a drawing raises a question, you are asking someone who has installed the answer.
Start here: send us your model numbers or plan set and we will send back the drawing package.
What You Need at Each Design Phase
Equipment information is not one deliverable. What is useful at schematic is useless at construction documents, and CD-level data requested too early is wasted because the model numbers are not settled. Here is what to ask for, and when.
| Phase | What is useful | What to ask us for |
|---|---|---|
| Schematic design | Rough footprints, clearance envelopes, ballpark utility rough-in ranges | Typical dimensions and rough-in ranges by equipment type |
| Design development | Cut sheets, dimensioned plans and elevations, series selection | Cut sheets plus 2D CAD blocks |
| Construction documents | Final model numbers, Division 11 sections, connection schedules | Verified model list, spec and rough-in sheets, Revit content where published |
| Bid / procurement | Complete schedule, substitution comparisons, freight and lead times | Schedule review, factual ‘or equal’ comparisons |
| Submittals | Item-tagged cut sheets, option confirmations, custom shop drawings | One submittal package tagged to your item numbers |
| Closeout / O&M | Warranty sheets, parts breakdowns, as-purchased model record | Warranty documents and the as-shipped model list |
Schematic: get the envelope right, not the model
The most expensive schematic mistakes are dimensional generosity that never existed. A three-compartment sink with drainboards is longer than most plans allow. Ask for ranges by type, not model numbers, and reserve the space the real equipment occupies.

Design development: cut sheets drive the decisions
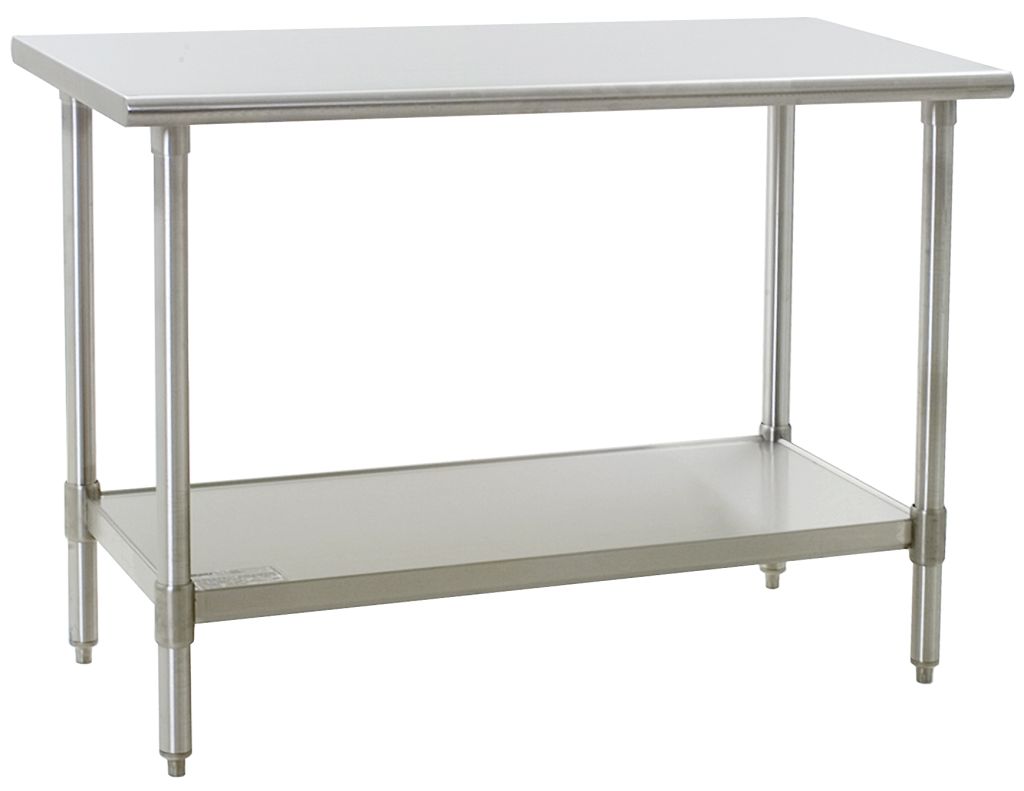
This is where the series choice happens, and the series changes the drawing: Budget, Deluxe and Spec-Master worktables can share a footprint and differ in top, base and undershelf. Compare cut sheets, not photos.
Construction documents: suffixes and connections
By CD the model number is the deliverable. A missing suffix is the difference between a table with a backsplash and one without. Pair the final model list with rough-in and connection data for anything electrical, plumbed or ducted.

CSI MasterFormat: Where Eagle Equipment Lands
Most Eagle foodservice equipment specifies under Division 11 — Equipment, specifically 11 40 00 Foodservice Equipment: prep surfaces and tables, warewashing, serving lines, foodservice shelving and transport, and custom fabricated stainless. Our reference for that section is at Division 11 Food Service Equipment.
Not everything stainless belongs in Division 11, which is a common source of duplicated line items. Storage assemblies, specialty wall systems and some fixtures often sit under Division 10 instead. If cantilever shelving, modular wall storage or specialty room assemblies are in scope, see Division 10 Specialty Products before you decide which section carries them — it is much cheaper to sort out at CD than during bid questions.
Keep loose equipment (carts, racks, dunnage) separated from connected equipment on the schedule, and if an item appears in two sections decide who buys it before the bid closes.
File Types, and When To Ask For Each
There is no single “catalog file.” Each document type answers a different question, and requesting the wrong one is why a team ends up with forty PDFs and no rough-in dimensions. Availability varies by model, so we confirm what exists rather than promise a format.
| File type | What it contains | What you use it for | When to request it |
|---|---|---|---|
| PDF cut sheet / spec sheet | Construction description, dimensions, options | Series comparison, submittals, spec language | DD onward, and again at submittals |
| 2D CAD block (DWG / DXF) | Plan and elevation linework at real dimensions | Plan placement and clearances | Once the DD shortlist is stable |
| Revit family (RFA) | BIM component with geometry and identity data | Coordinated BIM, clash detection, model schedules | When modelling starts — confirm availability early |
| 3D model | Solid geometry outside Revit | Renderings, walkthroughs, non-BIM coordination | DD or CD, project dependent |
| Rough-in / utility connection sheet | Waste, supply, gas and electrical points where published | Coordination with MEP engineers | CD — do not skip this one |
| Warranty sheet | Warranty terms as published by the manufacturer | Closeout and the O&M manual | At order and again at closeout |
Availability is model-specific
We will not point you at a file URL we have not opened. If a Revit family does not exist for a model, we say so and tell you what does — usually a dimensioned PDF and a 2D block.
How Eagle Model Numbers Work — and Why the Suffix Matters
Eagle lists more than 17,000 standard models, numbered as series prefix + size + option suffixes. The prefix carries construction grade and family, the size the nominal footprint, and the suffixes the details that change the drawing. Ask for a file with prefix and size only and you get a drawing that is nearly right — the most dangerous kind.
The suffixes that most often get lost
- Backsplash vs. flat top — changes overall depth and the wall condition.
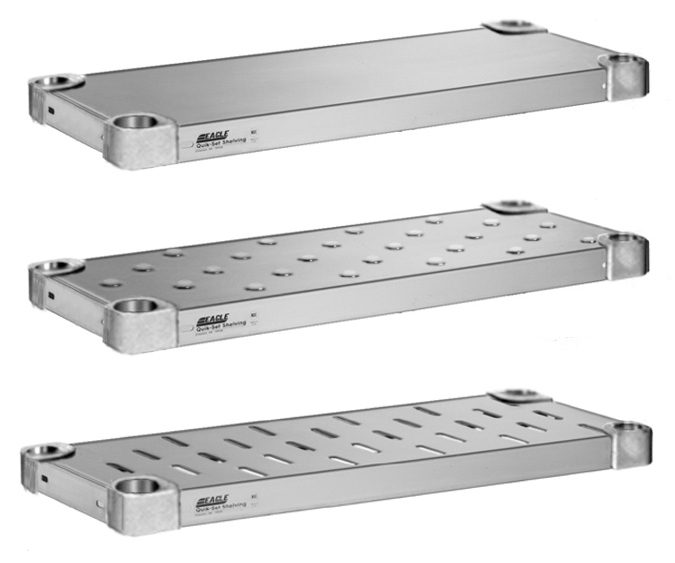
- Undershelf — galvanized vs. stainless, fixed vs. adjustable.
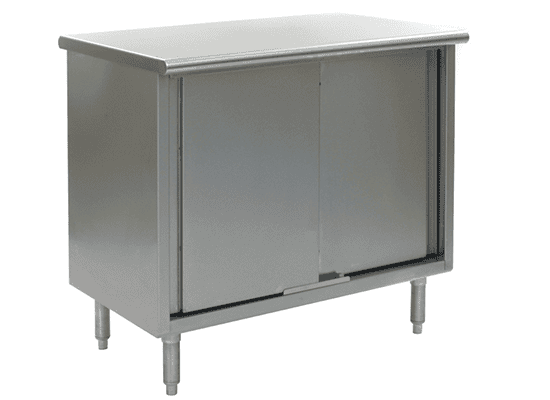
- Base construction — open tubular, enclosed, knock-down or welded.
- Bowl size and depth, plus drainboard side and length — the biggest source of plumbing rework.
- Slide spacing on racks — sets capacity and oven fit.
- Caster vs. leg — changes working height, connection type and clearance.
- Left / right hand on dishtables and drainboards — mirror-image errors surface at install.

When you send a schedule we resolve every line against the current catalog and return exact model numbers plus notes on anything ambiguous — discontinued models, option combinations not offered together, sizes that exist in one series but not the one specified.
It matters for BIM too: a generic family scaled to a nominal size passes clash detection and is still wrong on site, because the real unit has a backsplash or casters the placeholder did not.
Send us the schedule, get the package back
Model numbers, an equipment schedule or the whole plan set. We resolve the models, pull the current manufacturer files and return one organized drawing and cut sheet package.
Send Your Model Numbers Foodservice Equipment Hub Call (800) 326-4403
Custom Fabrication: SpecFAB Needs Shop Drawings

Anything that is not a catalog model — a relocated bowl, a non-standard length, a cut-out for a drop-in unit, a fabricated counter — goes through Eagle’s SpecFAB custom fabrication group. There is no catalog cut sheet for custom work; you get a purpose-made shop drawing to review, mark up and approve, and fabrication begins when it comes back approved. SpecFAB can combine fabricated stainless with pre-fab modular components, and units ship pre-wired and pre-plumbed where applicable.
The shop drawing cycle is where custom projects gain or lose weeks, almost always from missing information at the start.
What we need to start a custom fabrication drawing
- Field dimensions — measured, not scaled: wall-to-wall, obstructions, columns, floor slope.
- Utility locations — where waste, water, gas and power leave the wall or floor, with heights.
- Edge and backsplash — marine, rolled or square edge, backsplash height, turn-ups at walls.
- Finish — material, gauge and finish grade on visible faces.
- Cut-outs and inserts — make and model of every drop-in, bowl, faucet or accessory the top must accept.
- Support — wall-hung, leg-supported, casters, or built into millwork by others.

What To Send Us
A request works best as a short, complete package. Missing pieces are fine, but each item below shortens the round trip.
- The equipment schedule or model list, with item tags, so the package comes back tagged to match.
- The plan sheet — even a PDF lets us catch conflicts you did not ask about.
- Formats needed — PDF, PDF plus 2D CAD, or Revit content.
- Phase and deadline — envelope data or final connection sheets.
- Basis-of-design competitor models for a factual ‘or equal’ comparison.
- Custom scope — flagged separately with field dimensions, so shop drawings start in parallel.

Send it through the request-a-quote form or call (800) 326-4403. There is no charge for the drawing package and no obligation to buy from us.
We are a distributor, not the manufacturer, and we will say plainly when a listing has to be confirmed model by model or when the file you want does not exist.
Product Pages for Specification Detail
Each page covers series differences, sizing and specification notes.
- Commercial Foodservice Equipment hub — the full Eagle range
- Stainless Steel Worktables — series construction compared
- Commercial Sinks & Hand Sinks — bowls, drainboards, rough-in
- Dishtables & Warewashing — dish room layouts
- Hot Food Tables & Serving Lines — sealed-well and cafeteria assemblies
- Pan Racks & Transport Carts — Panco slide spacing
- Foodservice Shelving & Storage — wire, solid, polymer and wall shelving
- Underbar Equipment — Spec-Bar stations and sinks
- Countertop Cooking & Warming — RedHots equipment
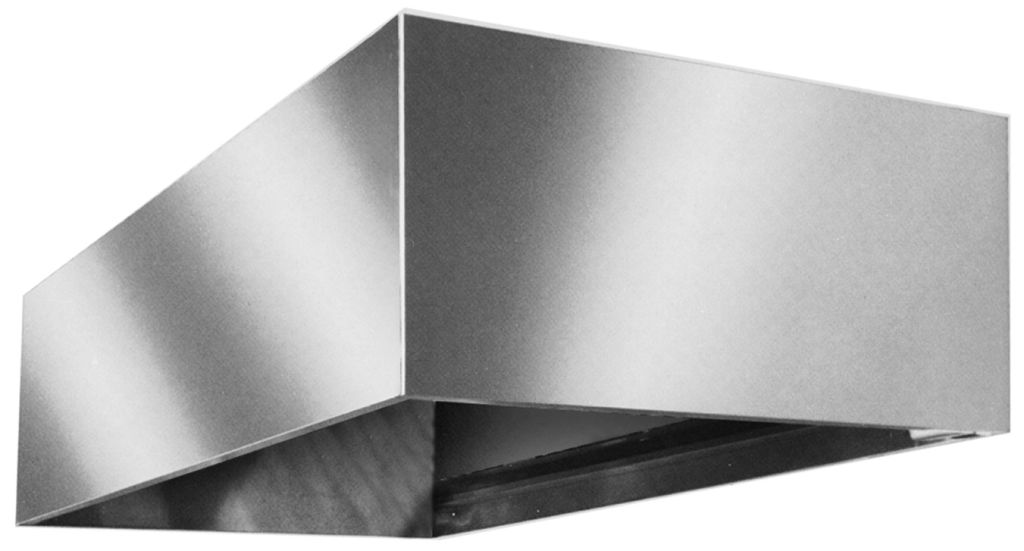
- Ventilation Hoods & Custom Fabrication — Spec-Air hoods, SpecFAB
- Food Service Material Handling Solutions — carts, racks, transport
- Division 11 Food Service Equipment and Division 10 Specialty Products — CSI section references
 Underbar & BeverageCocktail stations, underbar sinks, ice chests and glass storage.
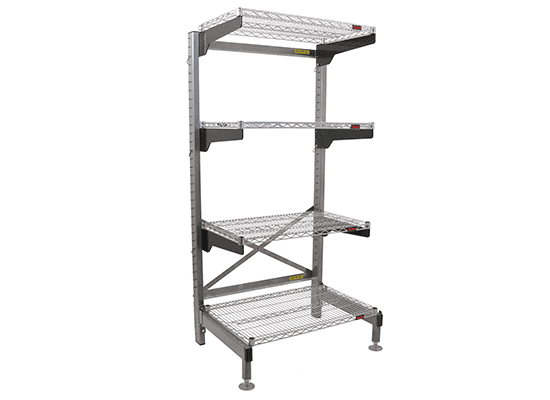 Q-LEVER Cantilever StorageCantilever shelving with no front uprights and wire or sheet overlays.
 Floor-Trak High-Density StorageTrack-mounted shelving that stores more in the same room.
 Hot Food & ServingHot food tables with electrical data for the connection schedule.
 Carts & Loose EquipmentUtility carts and transport — schedule loose items separately.
 Flex-Master Overshelf SystemsOvershelf and utility rack combinations on worktables.
Specifier FAQ
How fast can you turn around a drawing package?
What file formats can you send?
Do you host the CAD and Revit files yourself?
Can you help write the Division 11 specification section?
How do you handle a substitution or “or equal” request?
Can I get a full submittal package for approval?
What about custom sizes that have no published drawing?
Are certifications listed on the drawings you send?
Need an Eagle Drawing Package?
Send your model numbers, schedule or plan set and we will return the cut sheets, CAD and Revit content that exist for those models. Call (800) 326-4403.