
Need More Rack Space for Incoming Inventory?
Incoming pallets piling up faster than you can put them away? Most warehouses can fit 20-40% more inventory in the space they already have — no building expansion required.
Talk with a pallet rack specialist. Call (800) 326-4403 or Email Sales@MH-USA.com
Why Warehouses Run Out of Rack Space
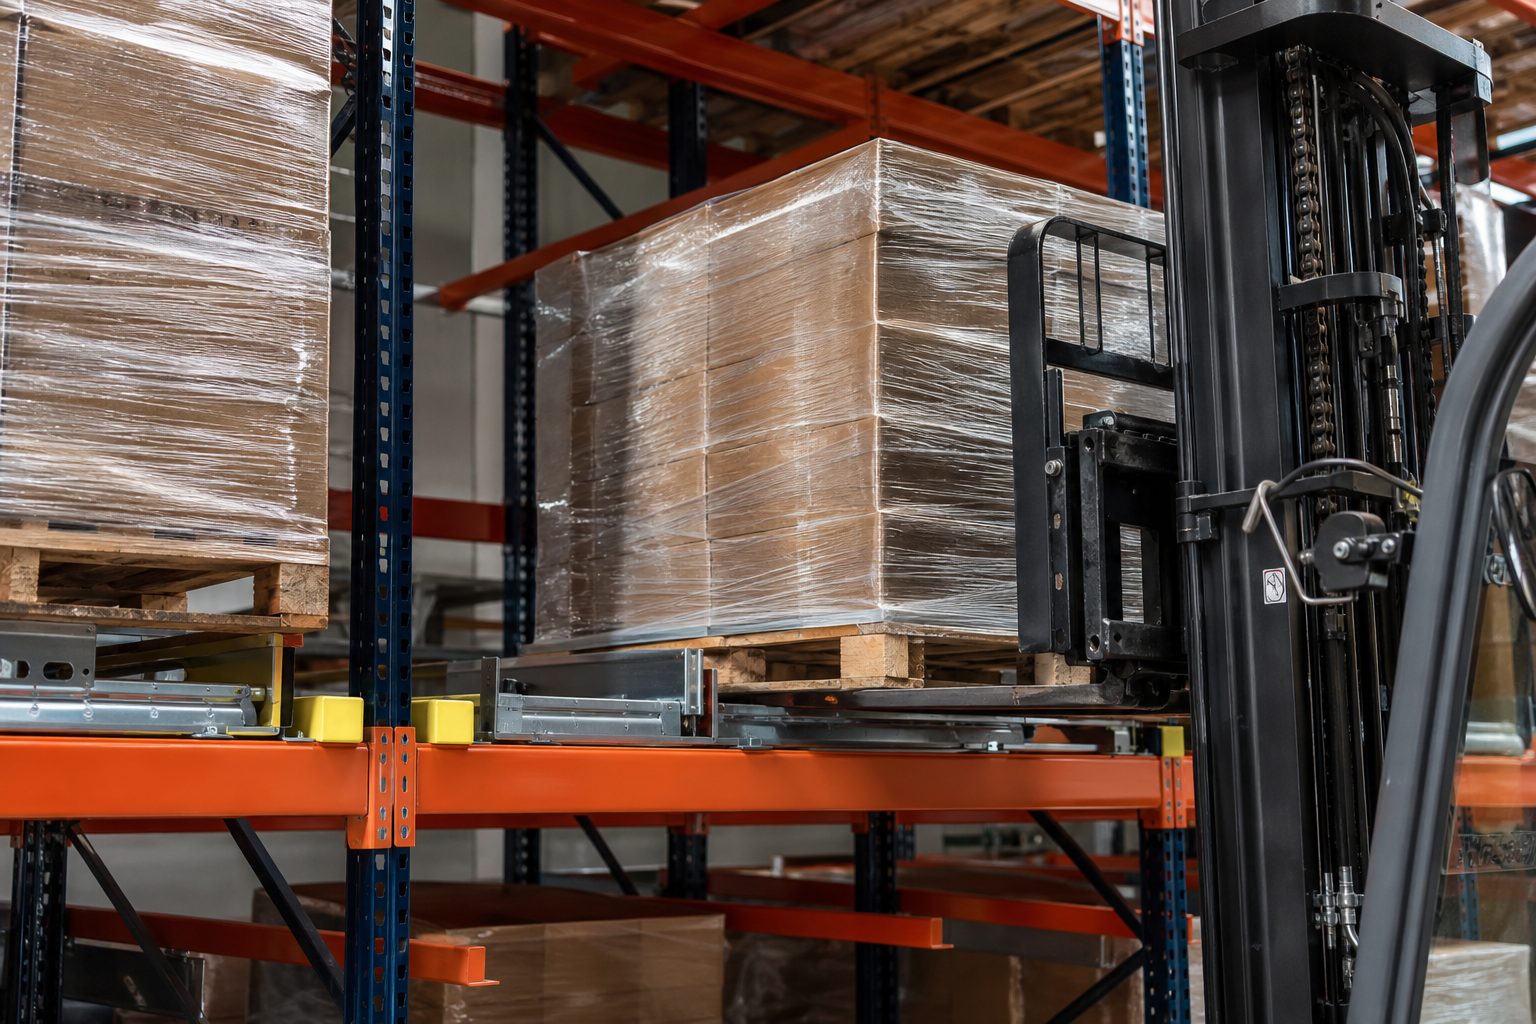
Incoming inventory keeps growing, but your building’s footprint does not. Seasonal receiving spikes, new SKUs, safety stock and slow movers that never got cycled out all compete for the same pallet positions. The symptom shows up at the dock: trailers waiting to unload and pallets double-stacked in cross-aisles.
Before you assume the answer is a bigger building, walk the space you have with a tape measure and a floor plan. The shortage is usually not square feet — it is unused vertical cube, aisles wider than the trucks need, and a layout inherited from a previous tenant. Reconfiguring what you own routinely reclaims 20 to 40 percent more usable storage.

Read the symptom before you buy the cure
The right fix depends on why you are out of space — diagnose before you buy.
| What You Are Seeing | Most Likely Cause | First Move | Typical Gain |
|---|---|---|---|
| Pallets stacked on the floor in aisles | Layout provides too few positions | Engineered layout review | 10–25% more positions |
| Top beam far below the sprinklers | Unused clear height | Add beam levels or taller uprights | 15–40% more positions |
| Wide aisles, low forklift traffic | Aisle module oversized for the fleet | Re-stripe to a narrower module | 15–20% more positions |
| Many pallets of one SKU across selective bays | Deep-lane product in a single-deep system | Move that SKU family to high-density rack | 2–6x on those SKUs |
| Space is only tight 8–12 weeks a year | Seasonal peak, not a capacity gap | Staging plan plus a small addition | Peak relief without peak spend |
5 Ways to Fit More Inventory Without Expanding Your Building
Each option trades a little cost or handling complexity for meaningfully more pallet positions in your existing footprint.
1. Get a Professional Rack Layout
Most warehouses lose positions to awkward aisle widths, dead corners and undersized bays. A free engineered layout from Material Handling USA routinely finds 20-40% more positions in the same square footage before you spend a dollar on new rack.
2. Use Your Full Clear Height
If your building has 28′ of clear height but you’re racking to 16′, you’re leaving 40% of your storage capacity on the table. Going taller with selective rack or structural rack adds positions at a fraction of the cost of leasing space.” If your building has unused clear height, our guide to pallet rack upright extensions and adding beam levels explains when existing rack can safely grow taller and what the engineer, fire code and permit office will check.
3. Switch to High-Density Rack for Slow-Moving SKUs
Drive-in rack, push-back rack, and pallet flow replace wide aisles with dense storage lanes. A drive-in bay can hold 4-6x the pallets of a selective bay — ideal for incoming stock that sits before it ships.
4. Narrow Your Aisles
Narrow-aisle rack with the right lift truck shrinks 12′ aisles to 8′ or less, converting reclaimed floor directly into new rack rows without touching the building envelope.
5. Add Mobile Rack for the Densest Storage
Mobile pallet rack rides on powered carriages that close aisles when not in use, the highest density of any rack system — for volume that has permanently outgrown the building.
Do the Capacity Math Before You Buy Anything
Every capacity decision starts with arithmetic you can run yourself in an afternoon, from three numbers: usable clear height, rackable floor area, and the aisle module your lift trucks require.
Step 1: find your real usable height
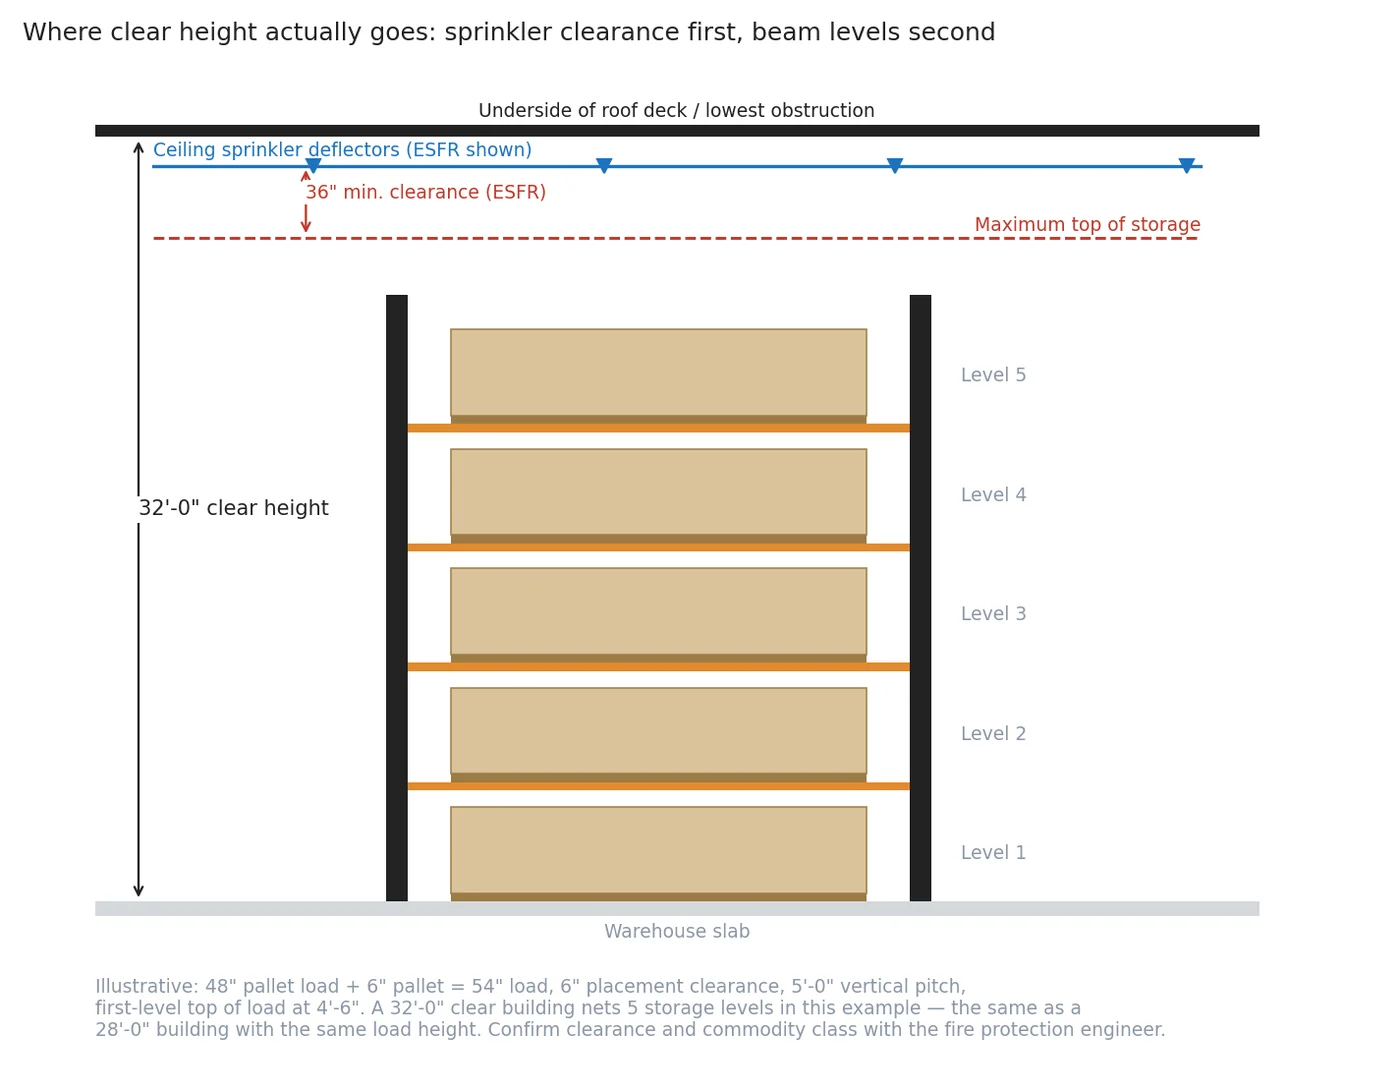
Measure clear height to the lowest obstruction, not the roof deck, then deduct sprinkler clearance and the loaded pallet height plus lift-off allowance. In a 28′ clear building with sprinklers at 26′, an 18″ clearance leaves about 24′6″ of usable elevation — four to five levels of 48″ loads, not the three most warehouses default to.
Step 2: count positions per bay, then bays per row
A standard 96″ bay holds two 48×40 pallets per level. Multiply pallets per level by levels (including the floor position), then by bays per row and rows per building. In the worked example below the building never changed — only the height budget and the aisle module did.
| Line Item | Existing Layout | Reconfigured Layout | Effect |
|---|---|---|---|
| Usable elevation | 16′ racked of 28′ clear | 24′6″ racked of 28′ clear | Height recovered |
| Beam levels (plus floor) | 2 + floor = 3 | 4 + floor = 5 | +2 levels |
| Pallets per level (96″ bay) | 2 | 2 | Unchanged |
| Positions per bay | 6 | 10 | +67% |
| Aisle module | 12′ wide | 10′6″ wide | Floor recovered |
| Bays in the same footprint | 180 | 198 | +18 bays |
| Total pallet positions | 1,080 | 1,980 | +83% |
Those figures are a worked illustration, not a promise — slab capacity, seismic category, truck fleet and fire protection all move the numbers.
Finally, sanity-check the count against throughput: positions only help if your team can fill and empty them at the rate the dock delivers.
Aisle Width, Beam and Deck Decisions That Change the Count
Three specification choices decide whether a reconfiguration returns 10 percent more positions or 40 percent.
Aisle module is the biggest single lever
Aisle width is set by the turning requirement of your lift truck, and every foot given back eventually becomes another rack row. The trade: narrower aisles mean slower travel, guidance hardware and, at the extreme, trucks that cannot leave the aisle system.
| Aisle Module | Typical Truck | Floor Given to Aisles | What It Costs You |
|---|---|---|---|
| 12′–13′ | Counterbalanced sit-down | Highest | Simplest, most flexible, lowest truck cost |
| 8′–10′ | Single-reach truck | Moderate | Reach trucks; floor flatness matters |
| 6′–8′ | Double-reach or narrow-aisle straddle | Low | Slower cycles; guide rails often needed |
| 5′–6′ | Guided turret / swing-reach (VNA) | Lowest | Guidance, superflat floor, dedicated trucks |
| One working aisle | Conventional truck on carriages | Near zero | Highest cost; one aisle open at a time |
Beam levels: spacing beats steel
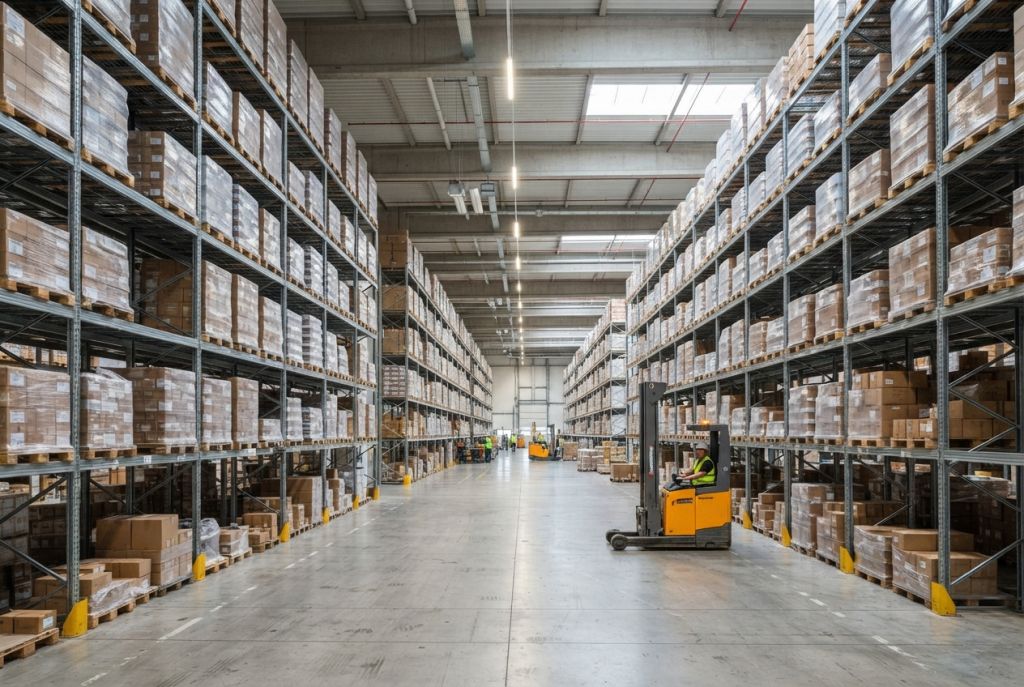
Space beam elevations to your load profile, not a uniform grid, and select beam capacity per level. Where beams are added to existing uprights the frame’s rated capacity must be re-checked: more levels means more load on the column.
Decking: pick for fire protection, not habit
Decking affects safety and, in sprinklered buildings, the fire protection design: open wire mesh keeps flue space and lets water through, solid decking does not. Wire decking is specified by mesh pattern, waterfall style and capacity to match the beam and load.
| Deck / Support | Best Use | Watch Out For |
|---|---|---|
| Welded wire mesh deck | Mixed cases, hand-stacked pallets | Mesh must suit the load, flues stay open |
| Pallet supports (bar only) | Uniform, sound pallets | No protection if a pallet board fails |
| Solid steel or timber deck | Loose product, small parts | Blocks water flow; check sprinkler design |
| Row / flue spacers | Back-to-back rows, sprinklered buildings | Removed in a reconfiguration and never reinstalled |
Match the Fix to Your Inventory Profile
The cheapest capacity is the capacity you already own, so the sequence below runs from lowest to highest commitment. Stop as soon as the numbers close your gap.
| Your Situation | Recommended Move | Relative Investment | How Fast |
|---|---|---|---|
| Layout never engineered | Engineered layout of existing rack | None — layout is free | Days |
| Racking to 60–70% of clear height | Add beam levels; verify frame capacity | Low | 1–3 weeks |
| Aisles wider than the fleet requires | Re-stripe and add rows; possible truck change | Low to moderate | 2–6 weeks |
| A handful of SKUs occupy dozens of selective bays | Push-back or drive-in for those lanes | Moderate | 4–8 weeks |
| Dated product, strict FIFO, high volume | Pallet flow lanes fed from a load aisle | Moderate to high | 6–10 weeks |
| Every lever pulled and still short | Mobile pallet rack or a very narrow aisle conversion | High | 10–16 weeks |
Seasonal overflow is a different problem
If the crunch only appears for eight to twelve weeks a year, sizing permanent rack for the peak means paying all year for steel that sits empty. Use a hybrid: permanent capacity for the normal run rate plus a documented overflow plan with marked staging lanes — never floor stacking in aisles or flue spaces.
Per pallet position, reconfiguring almost always beats leasing, which adds rent, CAM and a second operation every month. Pricing is on the cost and pricing page.
Which Rack Type Fits More Pallets in the Same Space?
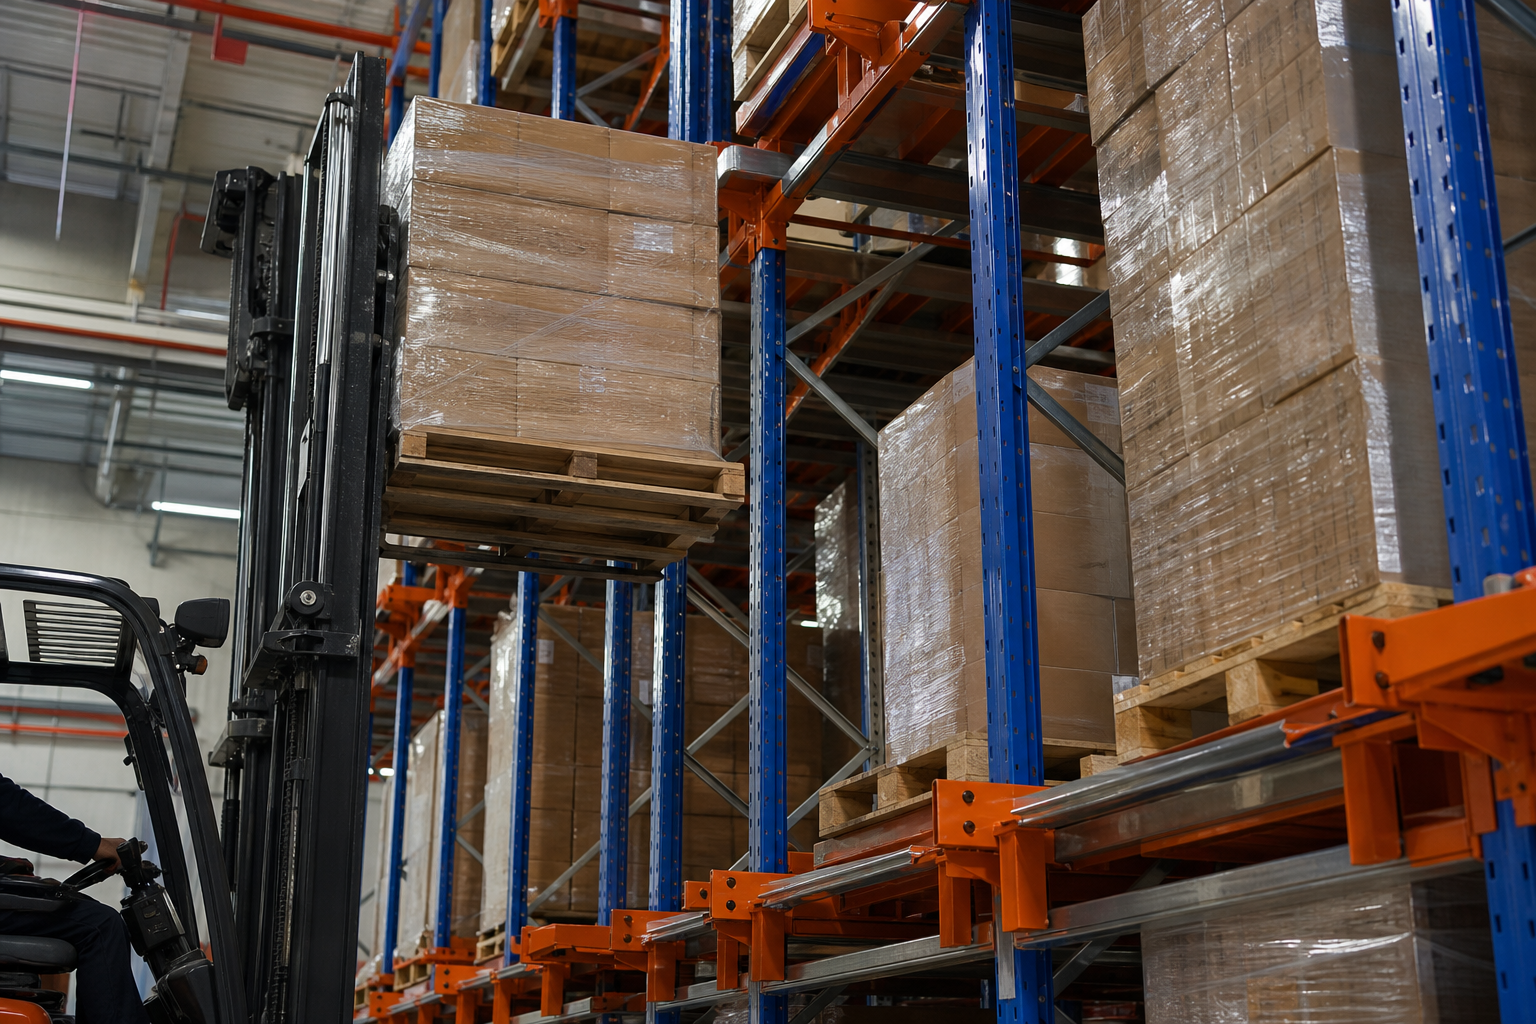
Density is only half the decision — read the access and rotation columns before committing a SKU family to a deep-lane system.
| Rack Type | Relative Density | Pallet Access | Rotation | Best For |
|---|---|---|---|---|
| Selective | Baseline | Every pallet | FIFO or LIFO | Fast access, flexible, lowest cost per bay |
| Narrow Aisle | +15-20% | Every pallet | FIFO or LIFO | Reclaiming floor without a new footprint |
| Double Deep | 2x | Front position only | LIFO | Doubling positions per aisle; double-reach truck |
| Drive-In | 4-6x | Lane face; truck enters lane | LIFO | Large lots of a single SKU, low SKU count |
| Push-Back | 3-5x | Every lane from the aisle | LIFO | Moderate-velocity SKUs, easy aisle loading |
| Pallet Flow | 4-6x | Load and pick faces separate | FIFO | High-volume, date-sensitive product |
| Mobile Rack | Up to 2x selective, near-zero aisle loss | Every pallet, one aisle at a time | FIFO or LIFO | Buildings already at their limit |
A practical rule: the fewer SKUs a lane holds and the longer product sits, the deeper you can go.
How Fast Can You Add Capacity? The Realistic Timeline
Five steps from a full dock to more pallet positions — tell us your peak date and we build the schedule backward from it.
Site walk and measurement
We capture clear height, obstructions, column grid, slab condition, dock locations and sprinkler layout, and inspect existing rack — damaged frames change what can be reused.
Profile your inventory
Pallet dimensions and weights, SKU count, pallets per SKU, rotation rules and receiving volume by week. This decides selective versus deep-lane.
Engineered layout and position count
A drawn layout with a pallet-position count for each viable option, the aisle module it requires, the trucks it assumes and what it costs installed.
Approval, permits and lead time
Stamped drawings and seismic calculations where the jurisdiction requires them. Lead time follows component availability; in-stock configurations move fastest.
Installation and handover
Crews phase the work one row or zone at a time so receiving keeps running. Capacity plaques are posted per ANSI MH16.1 and your team gets the configuration limits in writing.

A reconfiguration or row extension using in-stock components is usually a matter of weeks; deep-lane, mobile and very narrow aisle conversions take longer. See pallet rack installation.
Get a free quote
Tell us what you are storing, the room size and your timeline. A project specialist will follow up with layout options and pricing. Prefer to talk? Call (800) 326-4403.
Rack Space & Inventory Capacity FAQ
Start with a free engineered layout review. Most warehouses find 20-40% more pallet positions in their existing footprint by fixing aisle widths, using full clear height, and moving slow movers into high-density rack. Expansion is the last option, not the first.
Drive-in and pallet flow rack typically store 4-6 times more pallets than selective rack in the same footprint, trading individual bay access for continuous lanes. Push-back lands around 3-5 times; double-deep roughly doubles selective density.
Reconfiguring often costs far less than it seems — many warehouses already own more usable height and aisle space than their layout uses. We assess your existing rack first and only recommend new rack types where reconfiguration alone won’t close the gap.
A straightforward reconfiguration or rack addition can usually be designed, ordered and installed within a few weeks when parts are in stock. Deep-lane, mobile and narrow-aisle conversions take longer. Tell us your target date and we build the plan around it.
Yes. Every quote includes a free engineered rack layout showing exactly how many additional pallet positions a reconfiguration or new rack type creates before you commit.
Often yes, if the uprights have the frame capacity and the connection style matches. Adding levels increases column load, so the frame’s rated capacity is recalculated rather than assumed. Damaged uprights are replaced, not reloaded.
It depends on jurisdiction and scope. Height changes, new anchoring and new systems commonly require stamped drawings and seismic calculations. We prepare permit-ready documentation where required and post capacity plaques per ANSI MH16.1.
Yes. Work is phased one row or zone at a time, with nights or weekends used where the dock schedule demands it, so put-away continues while the new configuration goes up.
A 12-foot module cut to 10 feet gives back two feet per aisle — across a dozen aisles, enough floor for one or two more rack rows, typically 15 to 20 percent more positions. The constraint is the lift truck.
Buyer Resources
Get a Free Rack Layout for Your Warehouse
We’ll show you exactly how many more pallet positions you can fit in your existing building before you spend a dollar on expansion.