
Pallet Rack Upright Extensions: Adding Height or Beam Levels to Existing Rack in Utah
Your building has more clear height than your rack uses. Here is how to tell whether extending the uprights, adding a beam level or replacing the frames is the safe way to capture it — and what the engineer, the fire code and a Utah permit office will want to see first.
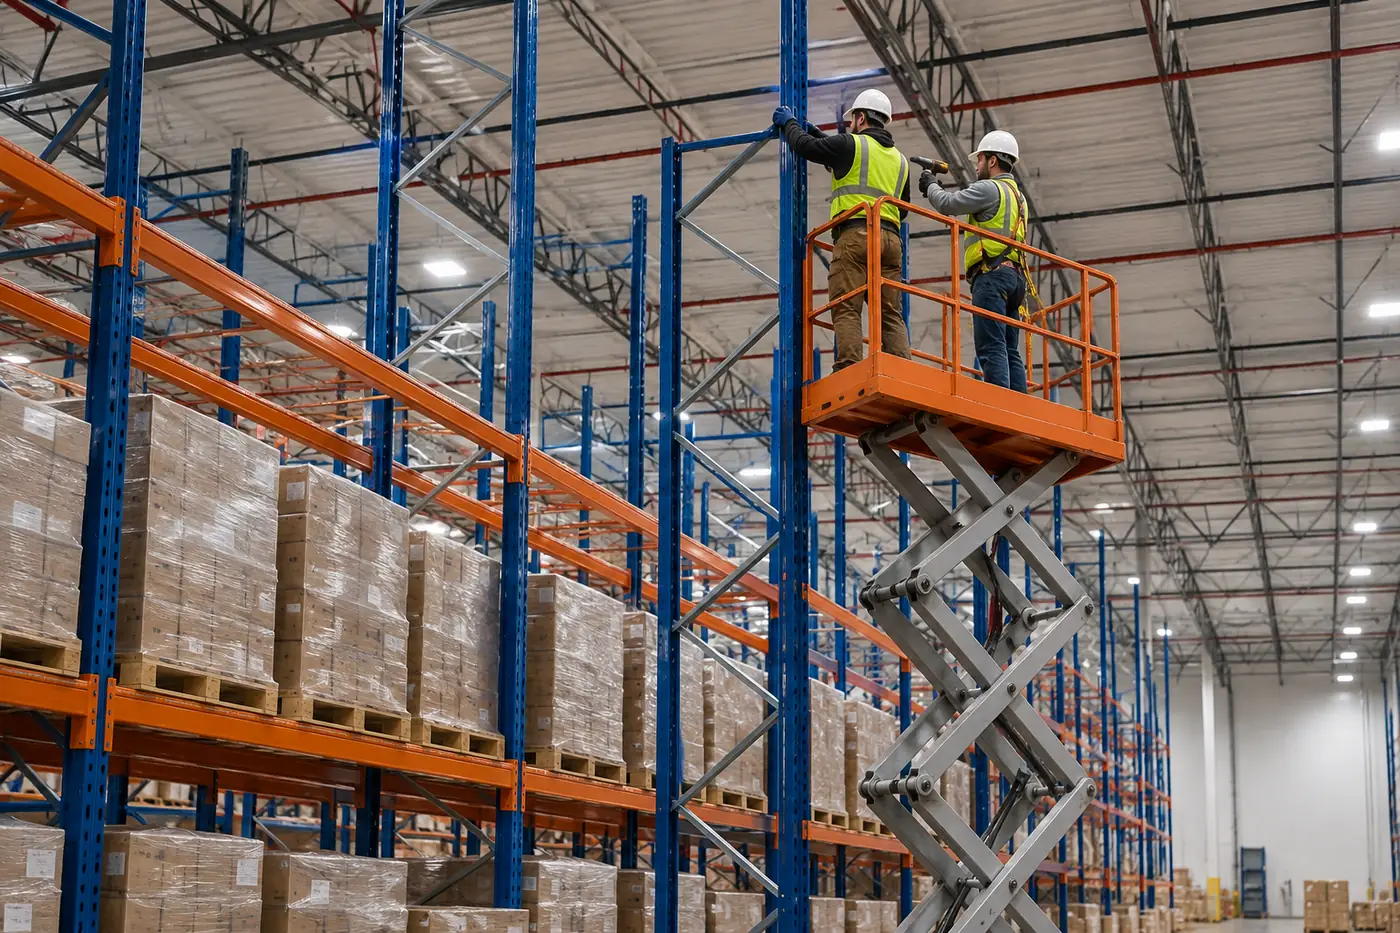
Beam spacing + load
What sets a frame’s capacity (RMI)
LARC drawings
Start of every rack change
12 ft
Top of storage where high-piled rules begin
18″ / 36″
Common sprinkler clearance to storage
Plan your layout before you buy
Configure upright height, beam width, bay count, and load levels in our free 3D Pallet Rack Configurator, then get an instant bill of materials and request a quote.
Why pallet rack upright extensions are tempting
A common story in Utah warehouses: the rack went in years ago at 12 or 16 feet, the business grew, and now there is open air between the top pallet and the roof. Buying more floor space along the Wasatch Front is expensive, so the obvious question is whether the existing pallet rack systems can simply grow upward — with bolt-on upright extensions, an extra beam level squeezed into the same frames, or taller frames that reuse the beams you already own.
Sometimes the answer is yes, and it is one of the most cost-effective ways to add pallet positions. Often the answer is “yes, with changes” — heavier frames, more anchors, a sprinkler review. And sometimes the honest answer is that the rack was never designed to be taller, and the safe path is new frames. This guide, part of our Utah pallet rack program, explains how to tell which one you are dealing with before anybody picks up a wrench.
The one rule that runs through all of it comes from the Rack Manufacturers Institute (RMI): rack is engineered for a specific configuration, so a change in height, beam elevations or loading is a design change. It needs the original drawings and a licensed engineer’s review, not just parts that happen to fit.
What changes when pallet rack gets taller
Adding height is not the same as adding a few feet of steel. Every extra foot changes how the whole frame behaves:
More load on each upright. Another loaded level adds its weight to every column below it, all the way down to the base plate and the slab.
A higher center of gravity. Loads stored higher push harder on the frame during an earthquake or a forklift impact, and try harder to tip a tall, narrow frame over.
Different column lengths between beams. RMI notes that the vertical distance between shelf beams and the weight on the beams determine the frame’s capacity. Move a beam and you change the capacity, even if nothing else changes.
New fire and permit questions. Taller storage can move a building into high-piled storage rules and reduce the clearance the sprinklers need.
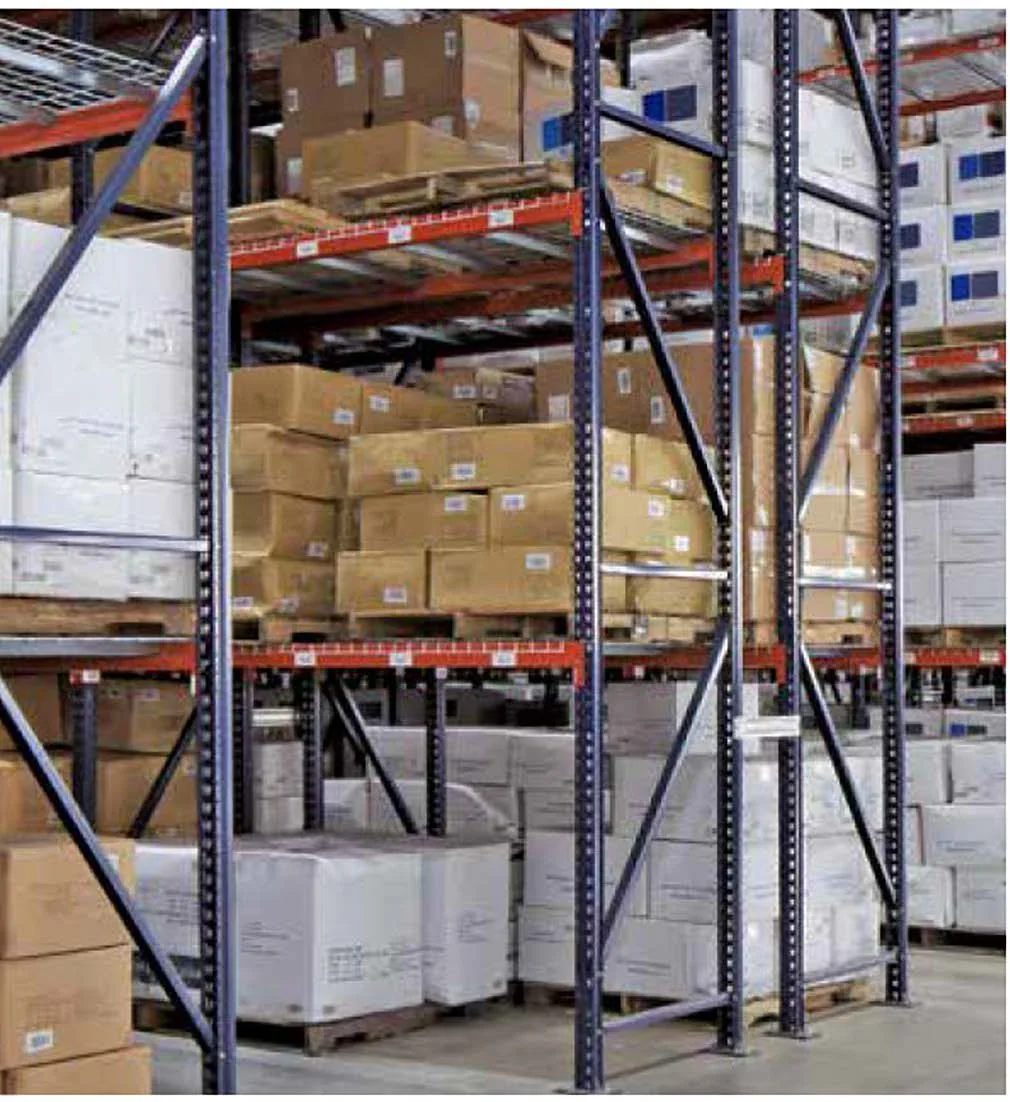
Start with the capacity label and the LARC drawings
RMI describes load application and rack configuration (LARC) drawings as the record of the maximum loads and allowable beam elevations the system was designed for. If your rack came with them, they may already show approved alternate configurations. If they are lost, the original manufacturer or supplier is the first call.
How pallet rack upright extensions and splices work
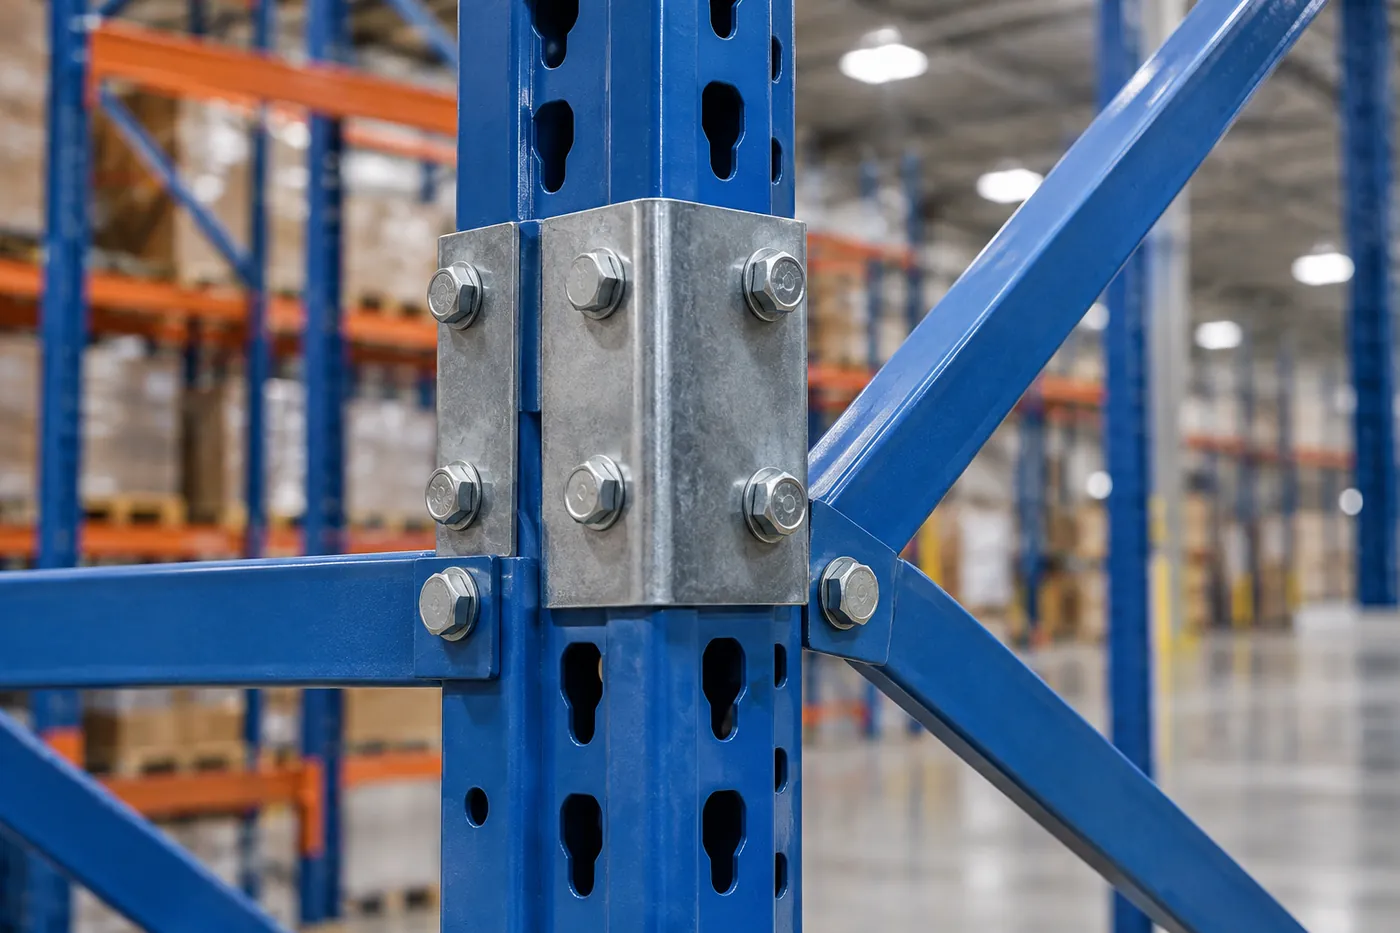
An upright extension adds column length on top of an existing frame. Depending on the manufacturer it is a short frame section joined to the existing columns with a bolted splice, a sleeve or splice plate, and added bracing so the new top section is braced like the rest of the frame. Some manufacturers publish extension kits for their own profiles; others will only supply a taller frame.
The splice is the critical part. RMI’s guidance on column splices (written for repairs, but the structure is the same) says the joint has to meet the loading combinations in ANSI MH16.1 and be evaluated for column axial force, buckling, bending strength and bending stiffness — and field tolerances at the joint have to be held as the engineer specifies, shimmed where required.
That is why an extension has to come from, or be approved against, the same manufacturer’s column profile, punch pattern and gauge. A “universal” piece that bolts up is not the same as an engineered splice. If you are not sure whose rack you own, our pallet rack identification guide shows what to photograph.
- Same manufacturer and profile as the existing column, confirmed from labels or photos, not by eye.
- Engineered splice detail with bolt size, count and bracing called out by the manufacturer or the engineer of record.
- Frame capacity rechecked for the new height, the new beam elevations and the new total load.
- Base plates and anchors rechecked for the higher overturning and seismic forces.
- Damage repaired first. RMI says not to use damaged components in a reconfiguration; bent columns are replaced or repaired under the engineer’s supervision before anything is added.
Adding a beam level to existing pallet rack
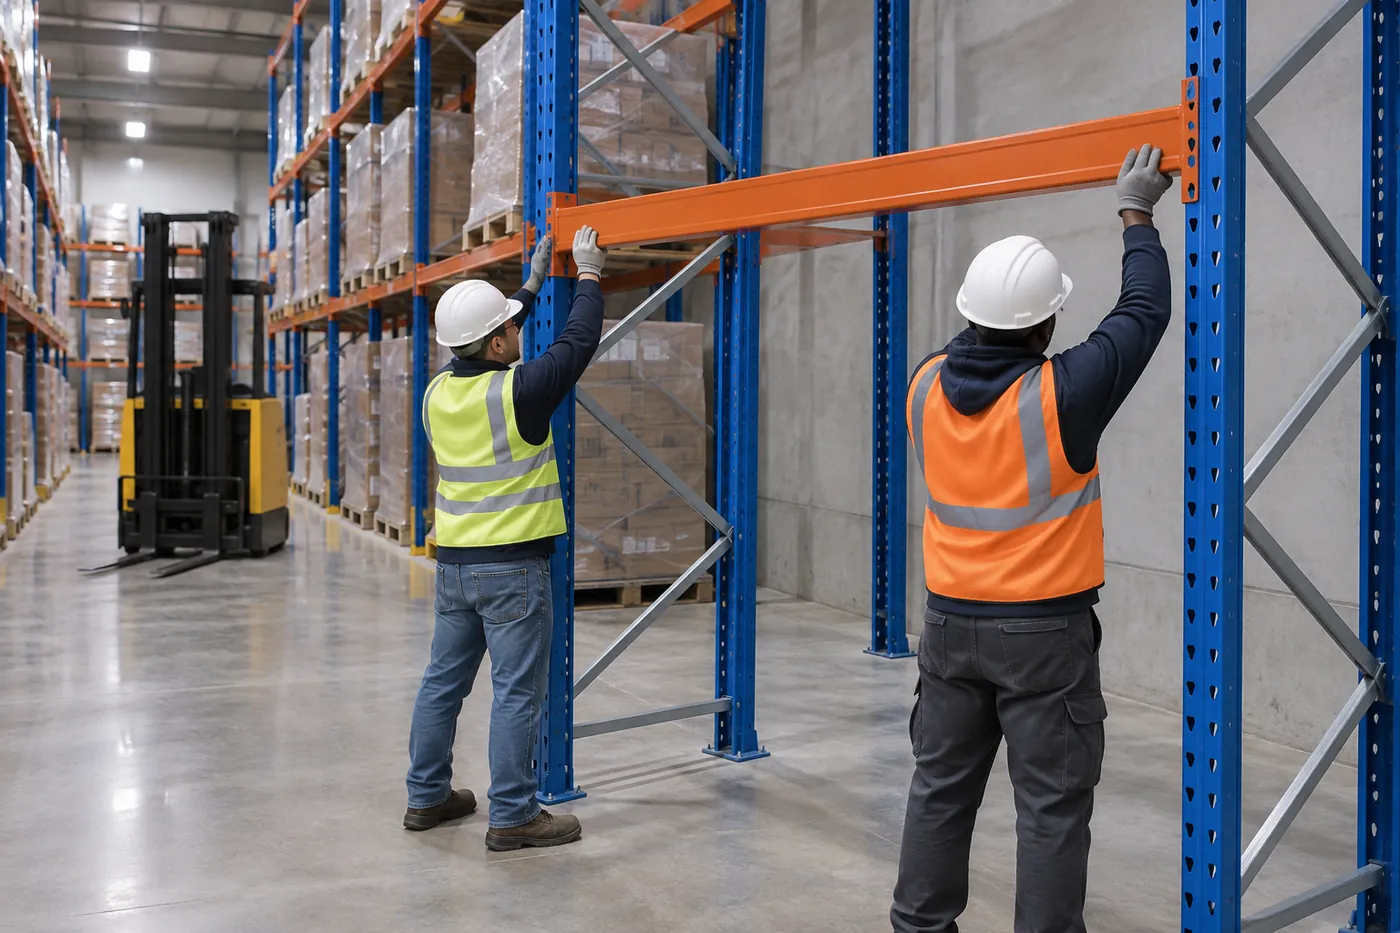
Many operations do not need taller frames at all. If loads are shorter than the openings they sit in, re-spacing the beams can fit one more level into the same height. RMI uses exactly this example — converting five-beam racking to six by closing up the beam spacing — and warns that it may or may not be safe, because the extra loads can exceed what the frames were designed to carry.
Two effects pull in opposite directions. Tighter beam spacing shortens the unbraced column length between levels, which can help the column. But another level of pallets adds load to every upright. The only way to know the net result is to check it against the LARC drawings or have an engineer run it.
Watch the first beam level, too. Raising the bottom beam so a taller load or a pallet jack fits underneath lengthens the column from the floor to the first beam, which often governs frame capacity. Beams also have their own rating per pair; a new level needs beams rated for the new load, and our pallet racking weight capacity guide explains how those ratings read.
| Change | What it does to the rack | Who has to sign off |
|---|---|---|
| Add a beam level in the same frame height | More total load on the frames; shorter spacing between beams | Check against LARC drawings; engineer if not already shown |
| Raise the first beam level | Longer column from floor to first beam; frame capacity can drop | Engineer review |
| Swap to deeper step beams or heavier loads | Higher beam and frame loads | Beam rating plus frame check |
| Change what is stored (commodity) | Can change fire protection needs even at the same height | Fire protection engineer and fire official |
Extend, re-space or replace? Comparing the options
When a customer asks us to add height, the decision usually comes down to four paths. The cheapest path on paper is not always the cheapest once engineering and labor are counted.
| Option | Best when | Watch-outs |
|---|---|---|
| Re-space beams to add a level | Loads are shorter than the openings; frames have spare capacity | Frame capacity and first-beam height; relabel capacities |
| Bolt-on upright extensions | Manufacturer offers an engineered extension for your exact profile; frames and anchors check out at the new height | Splice detail, bracing, anchors, sprinkler clearance; permit |
| New taller frames, reuse beams | Existing beams are in good shape and compatible; frames are undersized, damaged or have no extension option | Most labor of the partial options; beams must match the new frames |
| Replace the system | Mixed or unknown rack, lots of damage, or the layout itself should change | Highest material cost, but a clean design and permit |

Why “just extend it” often turns into new frames
Frames that were right-sized for 16 feet are frequently too light for 24. Once the engineer adds the new load and height, the columns, bracing or base plates may not work, and at that point new taller frames — reusing sound beams and wire decking — can cost less than reinforcing old ones. Our library distribution warehouse project shows the replace-in-place version of this decision, and used vs. new pallet rack covers mixing salvaged and new parts.
Installation is usually the bigger variable than steel. Working at height above loaded levels means emptying bays, lifts in the aisle and a planned sequence; see our pallet rack installation page for how we stage that.
Sprinkler clearance and fire code when you raise rack height
Extra rack height is only usable if the fire protection allows the extra storage height. Two limits usually decide it.
Clearance to the sprinklers. NFPA 13 generally requires at least 18 inches between a sprinkler deflector and the top of storage, and at least 36 inches for ESFR and some other storage sprinklers. The clearance is measured to the top of the stored load, not the top of the rack — so the tallest pallet, not the upright, sets your limit.
High-piled storage. Under the International Fire Code, combustible storage with a top of storage over 12 feet (6 feet for high-hazard commodities) is high-piled storage, with its own rules for fire protection, flue spaces, aisles and fire department access, and an operational permit when the area exceeds 500 square feet. Raising a 12-foot storage area to 18 feet can cross that line even if the rack itself is fine.
Wood pallets, cartons and plastics all count. Our warehouse fire safety page and NFPA warehouse storage compliance guide go deeper.

Measure before you plan
Before any extension design, measure floor to sprinkler deflectors, floor to the lowest roof structure, and the height of your tallest loaded pallet. Those three numbers often decide the project faster than any rack calculation.
Seismic design and anchors for taller rack in Utah
Most of the Wasatch Front sits in high seismic design categories, and taller rack with loads stored higher attracts larger earthquake forces at the base. When a rack grows, the engineer rechecks the frame bracing, the base plates, the number and type of anchors and, for tall narrow frames, overturning.
Utah also moved to new codes this year: the 2026 Legislature’s HB 65 adopted the 2024 International Building Code with ASCE 7-22 references, most provisions effective July 1, 2026. A rack engineered under older codes that is now being modified should be checked under the codes in force for the new permit.
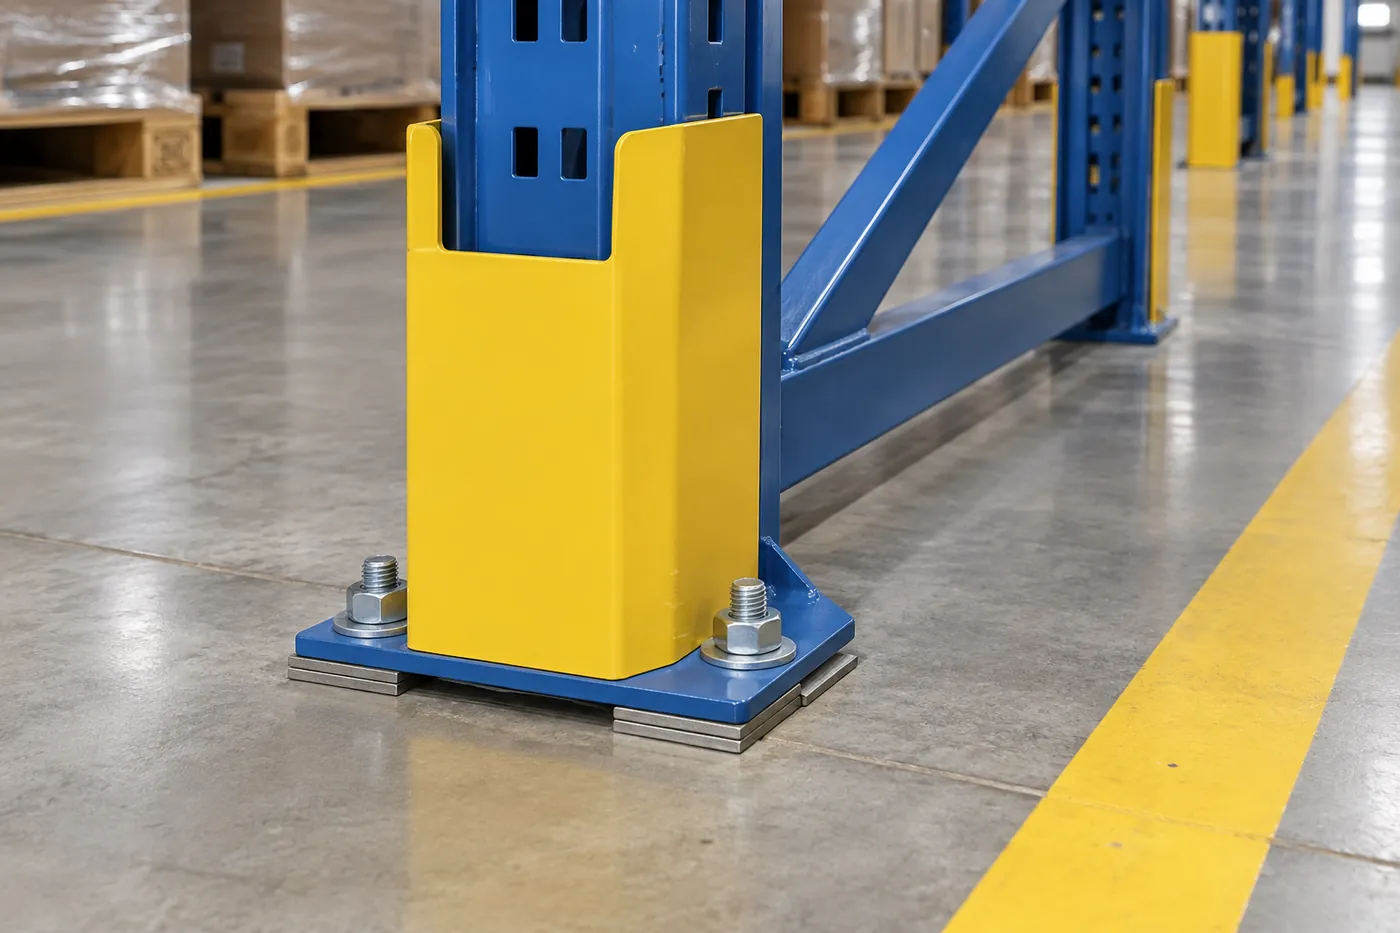
Base plates often need attention: bigger plates, more anchors or new anchors where old holes are spalled, and shims set as the engineer specifies. See pallet rack anchor bolts, our seismic compliance guide, and add column protectors at aisle ends where extended frames carry more load.
Permits for a pallet rack height change in Utah
Modifying rack is not a permit loophole. Using Salt Lake City’s racking permit design guidance as the example (other Utah cities and counties run similar processes; always confirm with your own building department):
Check the thresholds
Salt Lake City requires a building permit for racking over 5 ft 9 in. For racking 8 ft or taller, plans and calculations are stamped by a structural engineer and special inspection applies.
Draw the new elevation
The racking elevation shows the number of tiers and the heights from the floor to the top shelf, top of usable storage, sprinkler deflectors, bottom of roof structure and roof deck.
Describe the storage
Commodities are described and classified, with existing fire protection, aisle widths and flue spaces shown on the racking plan.
Mark the approved height
The design storage height is permanently marked as approved by the building inspector, so the extra height is documented on the rack itself.
Salt Lake City’s guidance also notes that very tall storage — over 30 feet for high-hazard commodities or over 40 feet for Class I-IV — needs a specially engineered sprinkler system. For a full Utah permit walkthrough, see our pallet rack permit and engineering case study; if the rack is also moving, permits, engineering and relocation covers re-stamping for a new address.
Planning checklist for extending existing pallet rack
Send us these and we can tell you quickly which path makes sense:
- Photos of a frame label or capacity plaque, the column face and punch pattern, and a beam connector
- Existing LARC drawings or the original permit set, if you have them
- Current frame height, depth and beam elevations for a typical bay
- Heaviest pallet weight and tallest loaded pallet, today and after the change
- Floor to sprinkler deflectors and floor to lowest roof structure
- Sprinkler type if known (standard spray or ESFR) and what is stored
- Any damage you already know about, and forklift lift height
You can sketch the new layout in our free 3D Pallet Rack Configurator; our pallet rack cost and pricing guide explains what moves the price, and need more rack space and high-density storage cover other ways to add positions if height is not available.

A note on code references
Code and permit details on this page summarize published guidance from RMI, NFPA 13, the International Fire Code and Salt Lake City Building Services as of September 2026. Requirements vary by city, county, sprinkler design and commodity, and change with code adoptions. The engineer of record and your local building and fire officials have the final word.
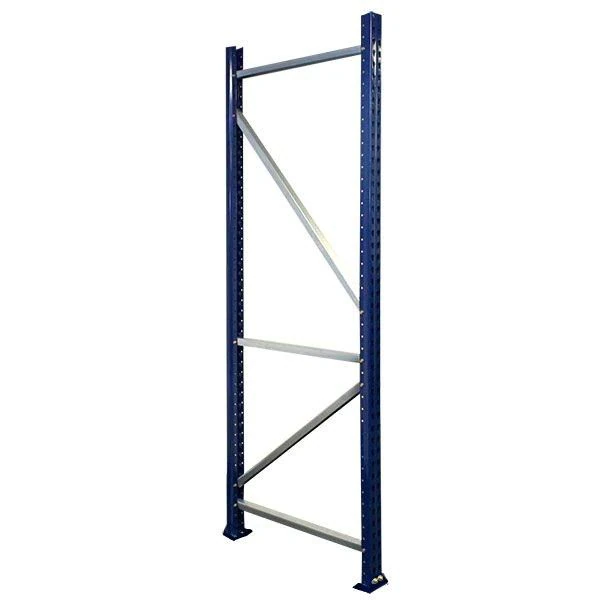
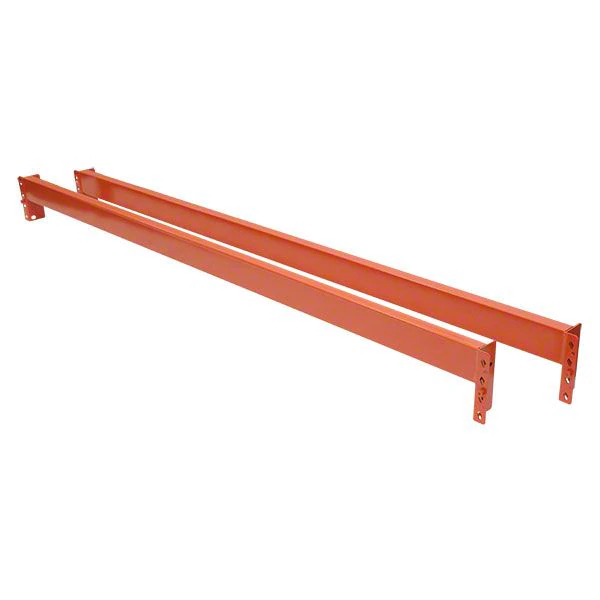
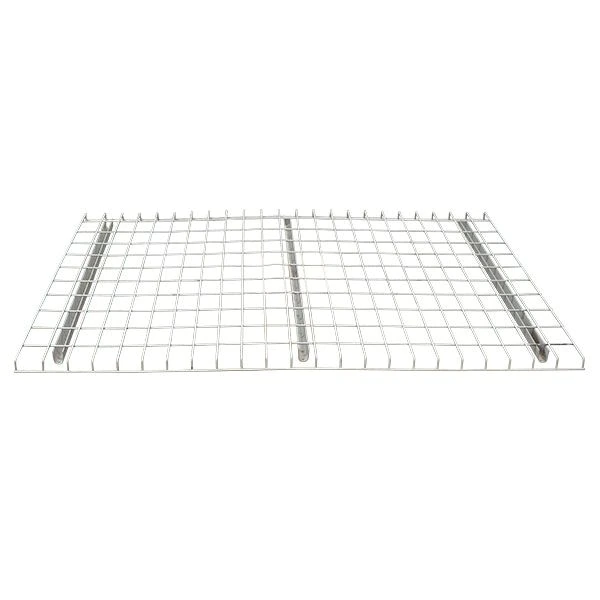
Shop Pallet Rack Uprights, Beams & Protection Online
Buy select items directly from our online store, or request a quote for volume, custom sizes and freight-rated orders.

Get a free quote
Tell us what you are storing, the room size and your timeline. A project specialist will follow up with layout options and pricing. Prefer to talk? Call (800) 326-4403.
Pallet rack upright extension FAQs
Can you add upright extensions to existing pallet rack?
Can I add another beam level to my pallet rack?
Does moving pallet rack beams change the capacity?
Do I need a permit to raise pallet rack height in Utah?
How much clearance do I need below sprinklers?
What is high-piled storage and why does rack height matter?
Can any brand of extension be bolted to my uprights?
Want more height from the rack you already have?
Send us photos and your clear height. We check extension, re-spacing and replacement options, coordinate engineering and permits, and install across Utah. Free design consultation.
Adding new bays beside the extended rows? Lay them out in our free pallet rack configurator and send the parts list with your photos.