
Concrete Slab Requirements for Pallet Racking in Utah Warehouses
Pallet rack is only as safe as the floor it stands on. Here is what a warehouse slab has to carry, what the rack engineer needs to know about your concrete, and what to check in an existing or brand-new Utah building before the first frame goes up.
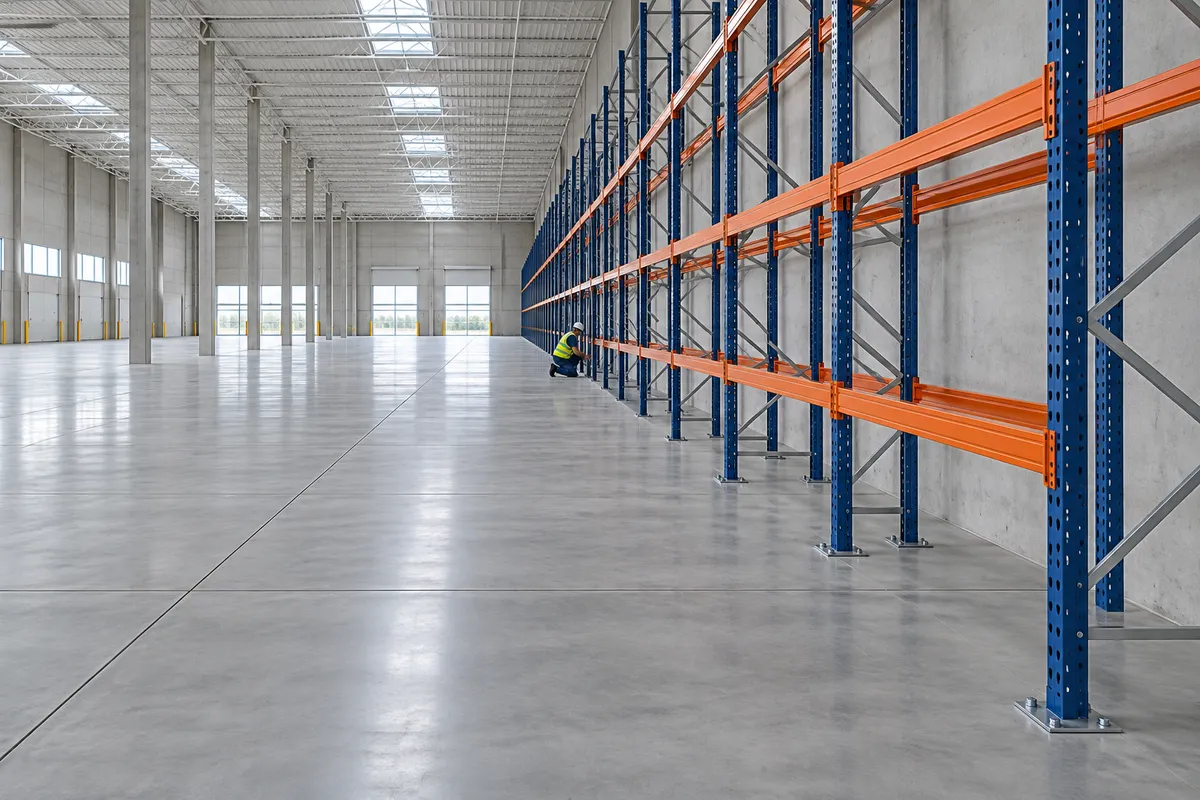
Uplift
Often governs slab design in seismic areas
5,000 lb
RMI minimum post load at 15 ft clear
+2,500 lb
Per added 5 ft of clear height
4 ft × 8 ft
Grid RMI applies those loads on
Plan your layout before you buy
Configure upright height, beam width, bay count, and load levels in our free 3D Pallet Rack Designer, then get an instant bill of materials and request a quote.
Why concrete slab requirements decide your pallet racking project
When people plan pallet rack systems, the conversation is usually about frames, beams, aisle widths and capacity labels. The concrete underneath gets assumed. But every pound on every beam ends up in a handful of steel base plates, and those base plates push on — and in an earthquake, pull on — the slab. If the floor cannot take it, the rack design does not work, no matter how strong the steel is.
That matters more in Utah than in most of the country. Much of the Wasatch Front sits in high seismic design categories, new distribution buildings from Ogden to St. George keep getting taller, and many tenants lease a spec building whose floor was poured before anyone knew what would be stored in it. This guide, part of our Utah pallet rack program, explains what a slab has to do for racking, which numbers your rack engineer will ask for, and how to find out whether your floor is ready before you commit to a layout.
One honest caveat up front: there is no single “minimum slab thickness for pallet racking.” The required floor depends on the rack, the loads, the height, the soil and the site’s seismicity. What we can do is show you how the decision is made, so the right questions get asked early.
What pallet racking does to a warehouse floor
A loaded bay of selective pallet rack does not spread its weight evenly across the floor like bulk-stacked pallets. It concentrates it into point loads at each column, through base plates that are often only a few inches on a side. Two very different forces reach the slab there.
Downward push. The weight of the rack and every pallet above a column bears on the concrete under its base plate. The slab and the soil beneath it spread that load out. According to a STRUCTURE magazine article on slab design for rack loads, downward force typically does not govern, because the soil supports the slab and a larger base plate greatly increases bearing capacity.
Uplift. During an earthquake, sideways forces on loaded rack create tension in some columns and compression in others. After combining that with gravity loads per RMI, a column can try to lift. The anchor holds the base plate down, and the only thing resisting the anchor is the slab itself — pulled away from the soil. The same article notes that this seismic uplift usually governs slab design.
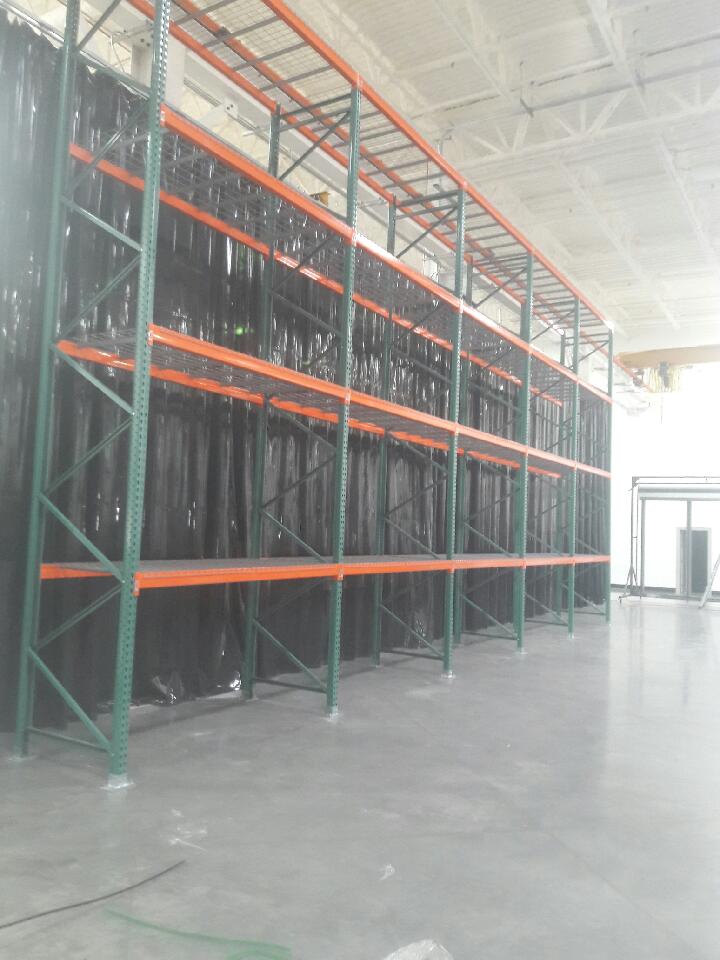
Four numbers drive the uplift
Engineers quantify net uplift from the building clear height, the pallet weight, the pallet height and the site seismicity. Taller buildings with heavier pallets in a high-seismic location — a common Wasatch Front combination — produce the largest uplift and need the most from the slab.
Slab information your pallet rack engineer will ask for
The Rack Manufacturers Institute (RMI) lists the floor parameters that matter in Section 2.7 of its Considerations for the Planning and Use of Industrial Steel Storage Racks, summarized in its article on slab-on-grade parameters for rack safety. Each one feeds a specific part of the rack and floor design:
| Slab parameter | What it affects | Where to find it |
|---|---|---|
| Slab thickness | Base plate size and thickness; anchor length and embedment | Structural drawings, or cores |
| Concrete compressive strength (psi) | Base plate size; anchor diameter and capacity | Drawings, pour tickets, core testing |
| Soil bearing pressure (psf) | Required slab thickness; base plate size | Geotechnical report |
| Modulus of subgrade reaction (pci) | Slab and base plate design | Geotechnical report |
| Reinforcement in each direction | The floor’s uplift capability | Drawings, GPR scan |
| Joint type and expected movement | Uplift capability at joints (doweled, keyed, interlocked) | Drawings, site walk |
| Base plate and anchor distance from joints | Can reduce rack, slab and anchor capacity | Rack layout over slab joint plan |
Most owners do not have all of this in a folder. That is normal. The point of the list is to know which documents to request from the landlord, the developer or the original general contractor — and which gaps will need testing — before a layout is finalized. Rack capacity itself is a separate topic, covered in our pallet racking weight capacity guide.
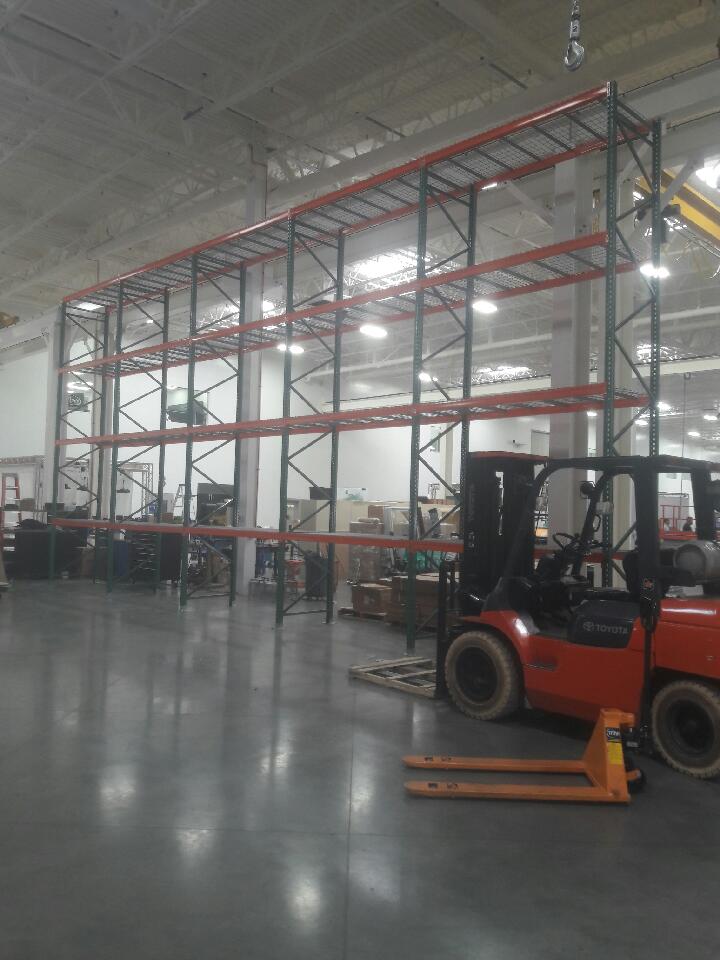
Pallet racking in a Utah spec building: what the floor was designed for
Utah’s industrial market is full of speculative buildings: tilt-up shells built before a tenant is signed. RMI acknowledges the problem directly — developers sometimes build warehouse floors without knowing the final application or floor loading.
For those buildings, in Storage Group S occupancy under IBC Section 311, RMI recommends that the floor be designed for a minimum concentrated load of 5,000 pounds for a 15-foot clear height, plus 2,500 pounds for each additional 5 feet of clear height or portion thereof, applied on a 4-foot by 8-foot grid over the entire floor. A floor designed that way gives the rack buyer reasonable assurance that sensible design loads were used.
The catch is that this is a recommendation, not a guarantee. Ask the landlord for the structural drawings and find out what post load the slab was actually designed for. If nobody knows, treat the floor as unverified until it has been checked.
RMI spec-floor minimum post load by clear height
Applying RMI’s formula (5,000 lb at 15 ft, plus 2,500 lb per additional 5 ft or portion thereof):
| Building clear height | Minimum concentrated load per RMI recommendation |
|---|---|
| 15 ft | 5,000 lb |
| 20 ft | 7,500 lb |
| 24 ft | 10,000 lb |
| 28 ft | 12,500 lb |
| 32 ft | 15,000 lb |
| 36 ft | 17,500 lb |
| 40 ft | 17,500 lb |
Read the table the right way
These figures are RMI’s suggested design basis for a floor whose use is unknown, applied on a 4 ft x 8 ft grid. They are not a rating of any particular slab, and a heavy-load or high-seismic rack design can exceed them. Your rack engineer compares the actual column loads and uplift against what the slab can resist.
How to check an existing warehouse slab before installing pallet racking
For an older building, or a lease where the drawings are gone, the floor has to be investigated rather than assumed. A surface that looks sound tells you nothing about thickness, reinforcement or strength. The usual sequence:
1. Records first. Structural drawings, the geotechnical report, concrete pour tickets and any earlier rack permit for the space. A previous racking permit set often lists the slab assumptions used.
2. Scan. Ground-penetrating radar locates rebar, post-tensioning tendons, conduit and radiant tubing, and can estimate thickness.
3. Core. Where thickness or strength is unknown, an engineer may call for concrete cores in representative locations to measure thickness and test compressive strength.
4. Engineer review. The rack engineer, sometimes with a foundation engineer, checks the proposed column loads and uplift against those findings.


Warning signs in an existing floor
Walk the area where rack will stand and note anything that could change the design or the anchor locations:
- Cracks, especially ones that cross where frame lines will run
- Spalled, broken or rocking joints and visible differential settlement between panels
- Curled slab edges that leave base plates bridging uneven concrete
- Old anchor holes, patches and trenches from removed equipment or plumbing
- Areas that were once outdoors, additions, or a different slab pour than the rest of the building
Photograph and dimension each item relative to the proposed layout. Existing rack that has been sitting on a damaged floor is also due a look under our rack repair and inspection service.
Slab joints, base plates and anchors: where columns can land
Control and construction joints are where a slab is weakest at resisting uplift, because the panel on one side can only share load with the other through dowels, keys or other transfer devices. RMI notes that a base plate close to a joint may reduce the capacity of the rack or the slab, and an anchor too close to a joint may lose load capacity.
In practice that means the rack layout should be drawn over the slab joint plan. Shifting a row a few inches so frame lines miss joints is cheap on paper and expensive once frames are standing. Where columns cannot avoid a joint, the engineer decides whether a larger plate, a different anchor pattern or a slab repair is needed.
Anchor type, count and embedment are covered in depth on our pallet rack anchor bolts page. The slab-specific point is simple: the anchor can only be as strong as the concrete around it.
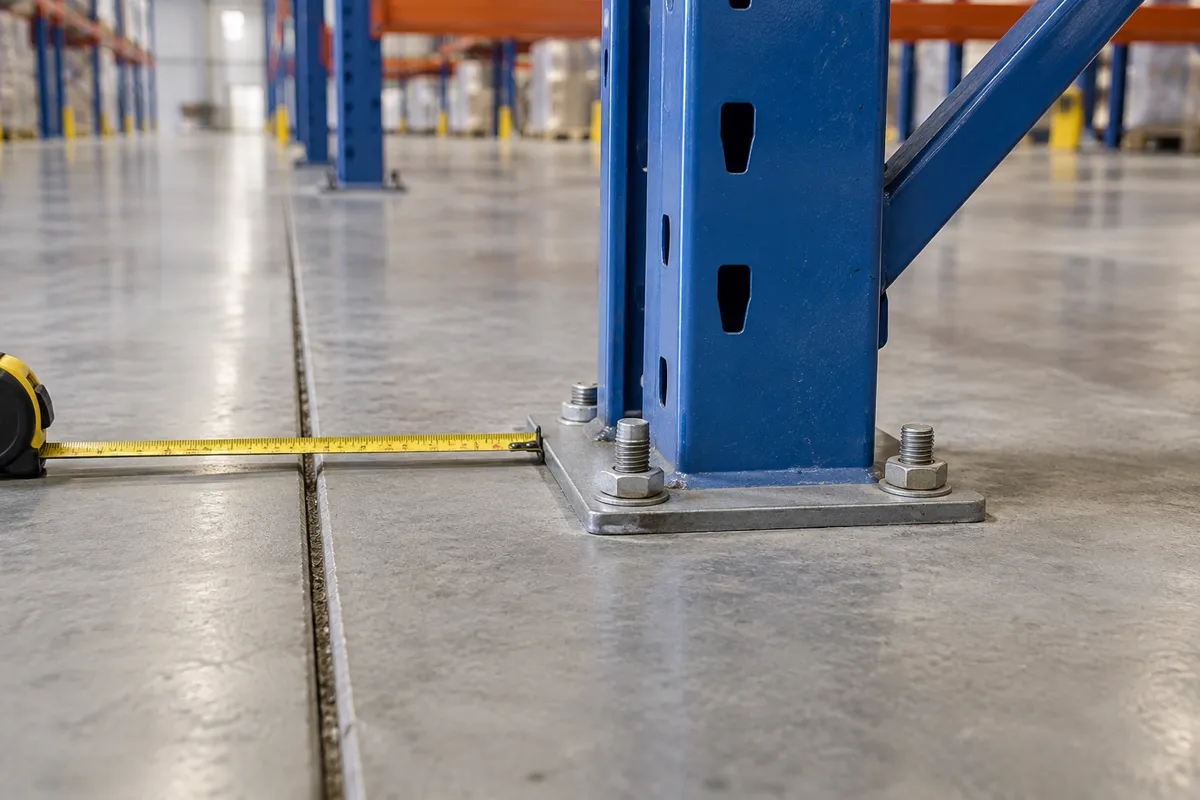
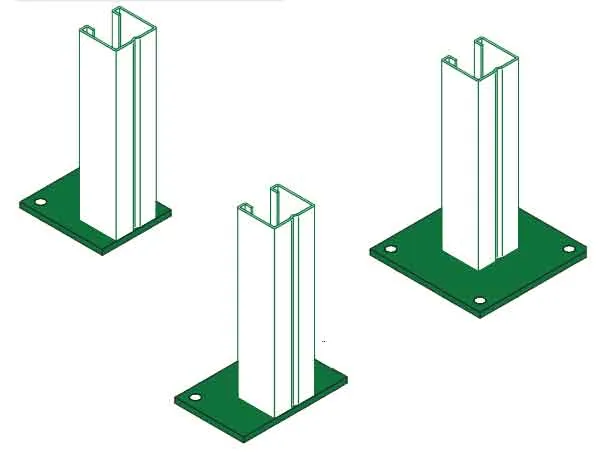
Base plate size spreads the load
Standard base plates suit most selective rack on a sound slab. Taller frames, heavy loads or a thinner or weaker slab can call for larger plates with more anchor holes, which spread downward load over more concrete and give the anchors more room. Plate thickness is tied to slab thickness and concrete strength, which is why RMI lists both. Base plates and shims are part of the engineered design — never something to swap on site without approval.
Designing a new warehouse slab for pallet racking
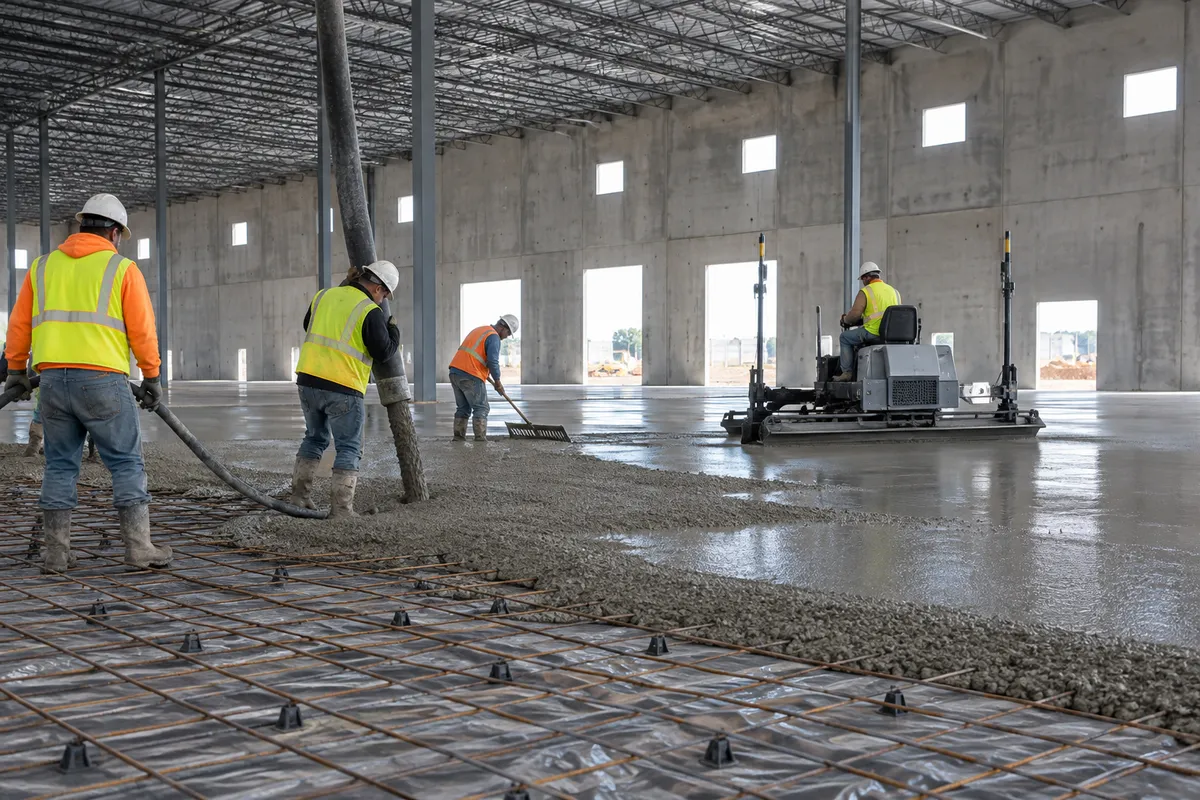
If you are building, the cheapest time to get the floor right is before it is poured. RMI’s best-practice recommendations for new slabs put it plainly: the floor designer should work with the rack designer, and the owner should share the intended rack loading, the slab information and the allowable soil bearing pressure with both. RMI also notes that ACI 318 governs the design of the floor slab and of the anchors that attach rack to it.
In that RMI article, Arlin Keck of Steel King Industries warns that a 5- or 6-inch specification-typical default floor won’t work when a bay may carry product exceeding 50,000 pounds. Rack-supported buildings and tall automated systems push the requirement further.
Coordination details matter too. Slabs are typically reinforced, and RMI recommends coordinating the rack, base plate and anchor layout with the rebar layout so anchors do not strike rebar when the rack is stood — otherwise the foundation engineer has to approve drilling through it and the install slows down.
Define the storage
Pallet weights, pallet heights, rack type and target top-of-storage, even if only as a likely range.
Share it early
Give the rack engineer and the foundation engineer the same loading, slab and geotech information.
Draw rack over joints
Lay the rack plan over the slab joint and rebar plans and adjust before the pour.
Record the basis
Keep the slab design loads with the building documents so the next tenant and the permit reviewer can use them.
Can pallet racking go on asphalt or an elevated floor?
Asphalt and other surfaces. Rack is designed on the assumption that every column is anchored into rated concrete. RMI’s outdoor rack safety guidance states that virtually all rack systems assume anchorage into a concrete slab with a rated design capacity, and that placing rack on asphalt or other surfaces is not recommended unless special accommodations are made — in practice usually a concrete pad or footings under the frame lines. Our outdoor pallet racking in Utah guide covers pads, snow and wind for yard storage.
Mezzanines and upper floors. Rack on a structural floor above grade is a different design problem: the floor framing, not soil, carries the load, and seismic design treats rack above grade differently from rack on a slab-on-grade. That always needs the building’s structural engineer involved.
Adding height or moving rack. A taller rack or a heavier load changes the column loads and uplift on the same slab. If you are raising rack, see our upright extensions guide; if rack is moving to a new building, the new floor has to be checked again, as covered in permits, engineering and relocation.

Utah rack permits and the slab
Using Salt Lake City’s racking permit design guidance as an example (confirm with your own city or county): a building permit is required for racking over 5 ft 9 in, and for racking 8 ft or taller the structural plans and calculations are stamped by a Utah-licensed structural engineer, with seismic design of storage racks in accordance with ASCE 7-22 and special inspection required.
Those calculations cover base plates and anchors, which means the engineer needs slab thickness and concrete strength to finish them. Missing floor information is one of the most common reasons a rack permit stalls. Our pallet rack permit and engineering case study walks through a Utah submittal, and the pallet rack seismic compliance guide explains the seismic side.
Installation then follows the approved anchor pattern. Our pallet rack installation crews drill to the specified depth and report any hole that hits rebar, a void or a joint instead of moving it by habit.
Floor checklist before you order pallet racking
Send us what you have from this list and we can tell you quickly what is known, what is missing and whether the layout should change:
- Building documents: structural drawings, slab design load, geotechnical report, and any previous racking permit for the space.
- Slab facts: thickness, concrete strength, reinforcement and joint plan, or permission to scan and core if unknown.
- Storage facts: heaviest pallet weight, pallet height, number of levels and building clear height.
- Site conditions: photos of cracks, joints, patches, old anchor holes and any post-tensioning or radiant-floor markings.
- Layout: a sketch of rack rows over the joint lines — our free 3D Pallet Rack Designer is a quick way to start.
For the bigger picture, our warehouse layout design guide covers aisles and flow, our floor plan review service checks a proposed layout, pallet rack cost and pricing explains what moves the budget, and column protectors and rack guards keep forklift impacts from loading base plates and anchors in ways the design never intended.
A note on code references
Engineering and permit details on this page summarize published guidance from the Rack Manufacturers Institute, STRUCTURE magazine and Salt Lake City Building Services as of October 2026. Requirements vary by jurisdiction, rack design, soil and seismicity. The engineer of record and your local building official have the final word.
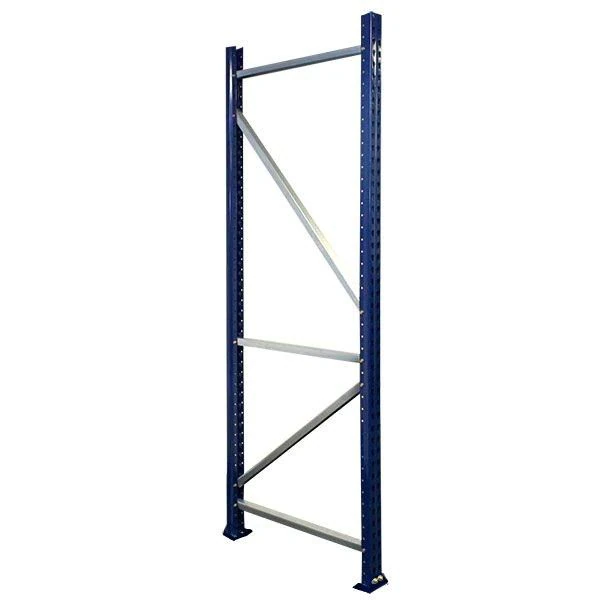
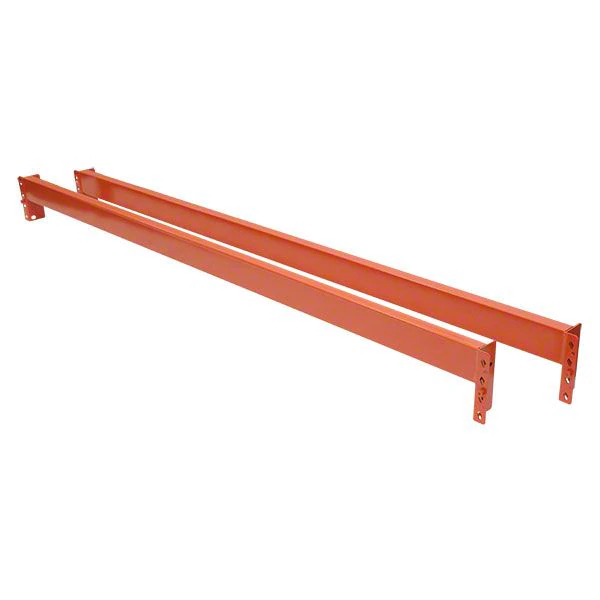
Shop Pallet Rack Uprights, Beams & Column Protection
Buy select items directly from our online store, or request a quote for volume, custom sizes and freight-rated orders.

Concrete slab and pallet racking FAQs
What are the concrete slab requirements for pallet racking?
How thick does a concrete floor need to be for pallet racking?
What floor load should a spec warehouse be designed for?
Why does seismic uplift matter for a warehouse slab?
Can pallet racking be installed on asphalt?
Can pallet rack columns sit on a slab joint?
Do I need slab information for a Utah racking permit?
Not sure your floor can carry the rack you need?
Send us your drawings, clear height and pallet weights. We coordinate rack engineering, slab review, permits and installation across Utah. Free design consultation.