
Warehouse Racking for a Donation Processing Operation: Easterseals-Goodwill
Donated goods arrive unsorted, unpalletized and in unpredictable volumes, then have to reach retail floors on a schedule. Here is how we plan pallet racking for a donation processing and thrift retail distribution warehouse.

2023
Year we supplied pallet rack for a Salt Lake City warehouse
Nonprofit retail
Donation processing and thrift store supply
Unsorted inbound
Volume and mix change every single day
Gaylords & totes
The unit loads a standard bay was not drawn for
Plan your layout before you buy
Configure upright height, beam width, bay count, and load levels in our free 3D Pallet Rack Configurator, then get an instant bill of materials and request a quote.
The project
Easterseals-Goodwill Northern Rocky Mountain approached Material Handling USA about pallet racking for a warehouse space in Salt Lake City, and we supplied rack for the organisation in 2023. The client, the year, the city and the product category are the only project specifics we publish.
Donation-driven retail is a storage problem almost nobody designs for from scratch, because it inverts the assumptions warehouse racking is normally built on. A distribution centre knows what is arriving, in what quantity, on what pallet, on what day. A donation processing operation knows none of those things: the inbound is whatever the community gave that week, in whatever containers it arrived in, at a volume that swings with the season and the weather.
What follows is how we approach warehouse pallet racking for that flow — sizing, zoning, budget and safety — based on the general planning we do for nonprofit retail and reverse-flow operations.
What we publish
We publish the client, the year we worked together, the city and the product category supplied. We never publish building layouts, room dimensions, storage quantities, donor or customer information, security arrangements or contract values.
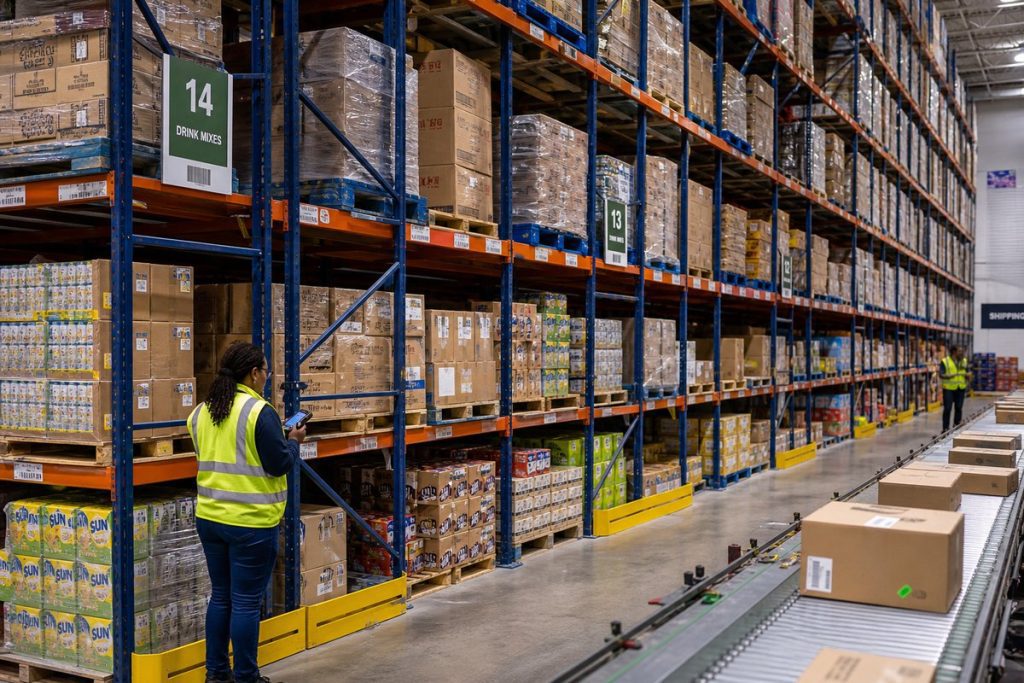
Why donation flow breaks normal warehouse assumptions
Four characteristics shape every decision in this kind of building.
Inbound is unsorted and unscheduled. Material arrives continuously through a donation door rather than in scheduled truck receipts, so the receiving area needs surge capacity built in. Rack that only works when the floor is clear is rack that will not be usable on a Saturday.
The unit load is not a pallet. Gaylords, rolltainers, banana boxes, hanging garment racks and loose furniture dominate. Bays sized to a 48×40 pallet fit almost none of them.
Flow is one-way and time-critical. Goods move donation door → sort → process → store or e-commerce → outlet → salvage, and each stage has a clock on it. Storage that lets material sit invisibly for weeks costs floor space and sales.
Seasonality is extreme. Post-holiday and spring-clean surges can multiply inbound volume. The building has to absorb the peak without losing the sort line, which usually means designed overflow positions rather than an improvised stack in the aisle.
Sizing bays for gaylords, totes and hanging goods
This is the single highest-value design decision in a donation warehouse, and it is the one most often made by default. Bay dimensions should come from the containers the operation actually uses.
| Unit load | What it needs | Design implication |
|---|---|---|
| Gaylord / bulk bin | Full support and clearance to place squarely | Beam length and depth from the real bin footprint, plus placement clearance |
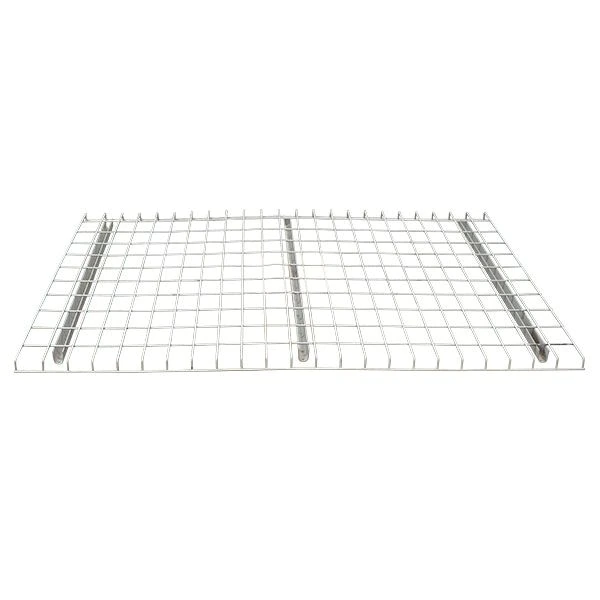
| Stacked totes | A continuous surface | Full-width wire decking on every level |
| Hanging garments | Vertical clearance under the beam | Taller beam elevations, or a dedicated garment zone off the rack |
| Furniture and bulky donations | Long-span, forgiving positions | Wide bays with decking, reachable by two people |
| Baled or boxed salvage | Heavy, dense, short dwell | High-capacity low positions near the outbound door |
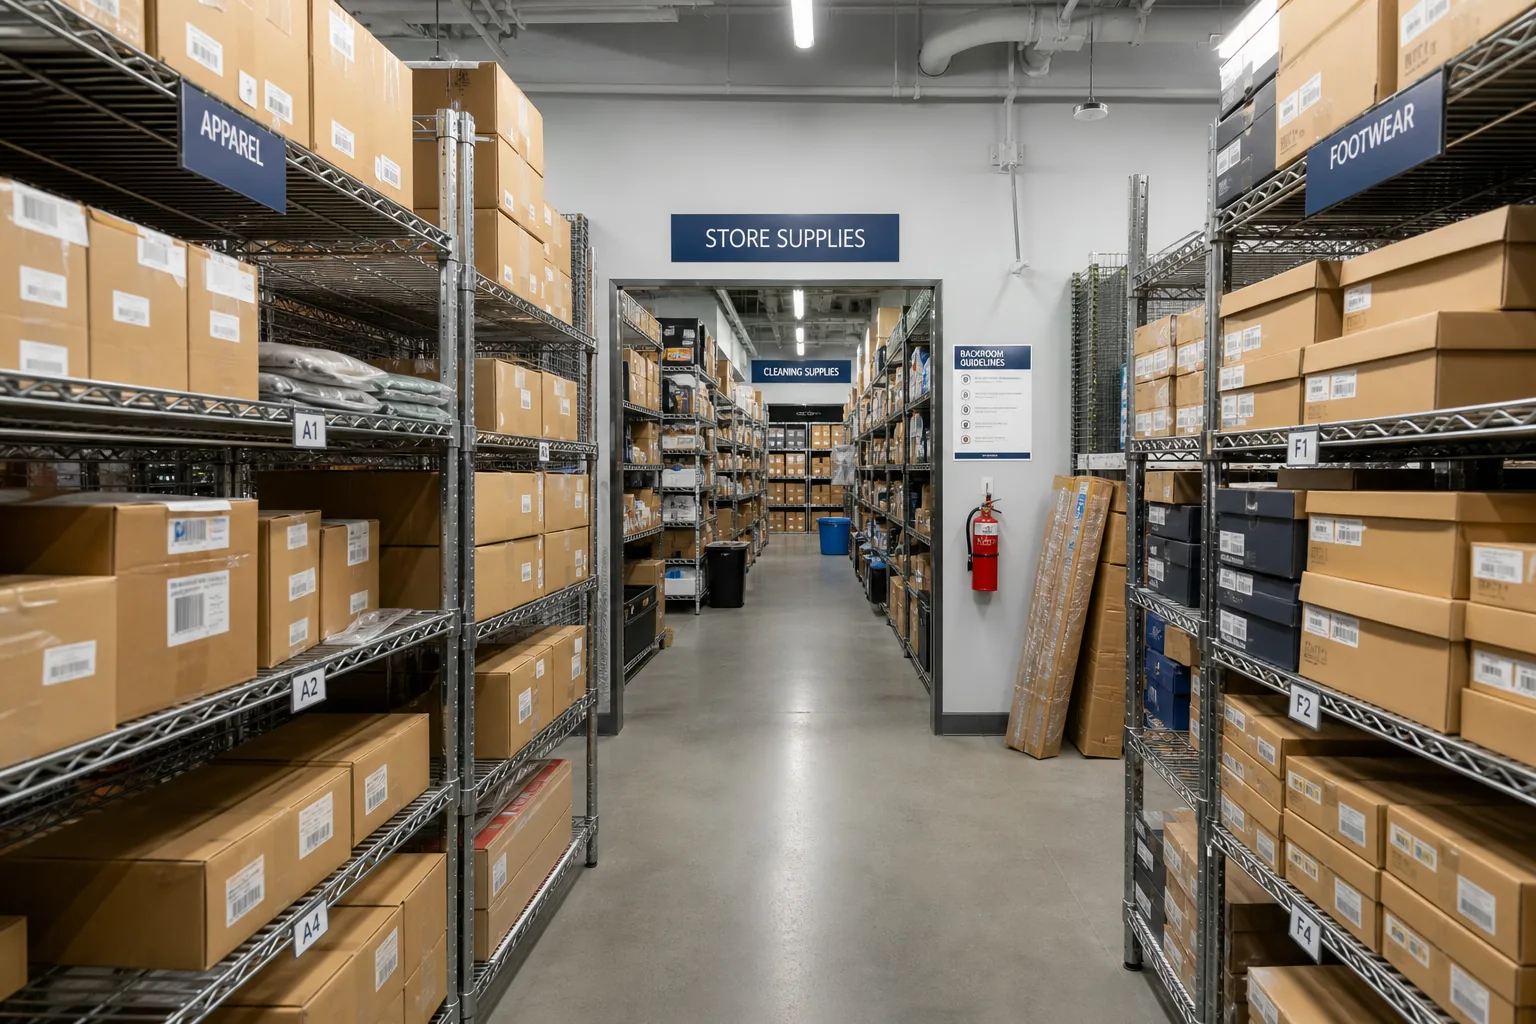
Zoning the building around the one-way flow
Because material moves in one direction through defined stages, the racking should be laid out along that path rather than as a uniform block of storage.
Receiving surge sits next to the donation door. Enough designed positions to absorb a busy weekend without blocking the sort line. This is the zone most likely to be under-provisioned.
Sort and process gets working storage, not deep storage. Short-dwell positions at reachable heights beside the sort tables, so material moves in hours rather than days.
Store-ready inventory is addressed by destination. Once goods are priced and staged for a particular store or route, positions should be addressed by destination and departure, exactly like a retail distribution centre.
E-commerce and speciality goods get their own secure area. Higher-value items pulled for online sale need separation and, often, an enclosure — a different storage requirement from everything else in the building.
Salvage and recycling gets a bounded end zone. Dense, heavy and short-dwell, close to the outbound door, so bales never travel back through the building.
Address every position, including the temporary ones
A building where staff say “it is in the back somewhere” is losing hours a week. Aisle, bay and level addressing on every position — including staging and overflow — is a labelling cost, not a capital cost, and it is the highest-return improvement most donation warehouses can make.
Store replenishment and online sales
A donation warehouse is really a small retail distribution centre with a very unusual supplier, and the outbound half of it behaves accordingly.
Store replenishment works best with single-deep selective pallet racking addressed by store or route, so a load can be built without digging. Rolltainers and carts loaded directly at the pick face reduce double handling — if the bay elevations allow a cart to be loaded at waist height, which is a design decision made at quoting time, not afterwards.
Online and speciality sales — books, media, collectibles, better apparel — behave like e-commerce fulfilment: many small SKUs, individual picks, and a strong incentive to keep the whole pick face within a few steps. That usually means shelving, bins or pocket storage integrated with the rack rather than pallet positions.


Budget, phasing and used rack
Nonprofit capital is scarce and often restricted, which makes phasing and component choice more important than in a commercial project.
Buy frames for the building, beams for this year. Upright frames set the height and depth ceiling for the life of the installation and are the awkward component to change later. Beams and decking can be added as budget allows.
Standardise the profile. One teardrop upright profile and a short list of beam lengths means every component stays usable when the layout changes, and that donated or transferred rack from another site can actually be reused.
Be realistic about used rack. Used pallet racking looks like the way to stretch a nonprofit budget, but the savings are usually used up by the time it is installed. Rack that has been taken apart and trucked rarely fits back together well, and the installer time to straighten and match it often costs more than new would have. Reusing donated or transferred rack you already own can work, though new is sometimes still cheaper after the fix-up time. A quick call to our Salt Lake City sales team at 801-328-8788 with a few pictures can tell you which option is the better buy.
Know what actually drives the price. Height, capacity, deck type, seismic requirements and installation move the number far more than the bay count does; our rack cost and pricing guide breaks that down.
Safety with volunteers, trainees and a changing workforce
This is the difference that matters most. Donation processing operations are frequently worked by volunteers, seasonal staff and people in supported employment or training programmes. The rack has to be safe for a workforce that changes, and instructions have to survive turnover.
Design out the hazard first
Full-width decking, reachable beam elevations, no unstable bulk loads at height, and no positions that require improvisation to reach. A layout that only works when handled by an experienced operator is the wrong layout for this building.
Anchor and install to the engineered design
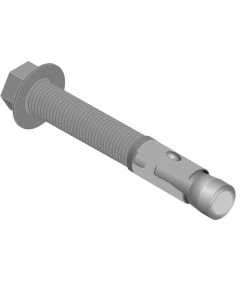
Anchor type, embedment and count come from the rack engineer’s drawings, and along the Wasatch Front seismic design makes that anchorage structural rather than nominal. See our anchor bolt guidance, and use an experienced installation crew.
Protect the impact points
Column guards, end-of-row protectors and bollards at aisle ends, corners and the donation and outbound doors — the areas with the most mixed traffic.
Post capacity information in plain language
Load plaques reflect the installed configuration. In a building with new people every month, a clear, visible statement of what a level holds is worth more than a filed engineering report.
Make reporting simple and expected
Anyone who hits or sees damaged rack reports it, the bay is unloaded, and it stays out of service until evaluated through a documented inspection and repair route.
The standards behind those rules
OSHA’s materials-handling requirement, 29 CFR 1910.176(b), requires stored material to be stacked and secured against sliding or collapse — which in a donation warehouse mostly comes down to decking, load height discipline and not storing unstable bulk items at height. Rack design itself follows ANSI MH16.1, published through the Rack Manufacturers Institute at MHI, and in Utah jurisdictions storage racks over a defined height are treated as non-building structures with seismic design requirements under the adopted International Building Code.
None of that is onerous. It just has to be designed in at the start, because retrofitting anchorage and decking into a working donation floor is far more disruptive than specifying them correctly the first time.
- Beam elevations set for hand placement where people, not forklifts, load the level.
- Full-width wire decking everywhere loose or boxed donations are stored.
- Designed surge and overflow positions so peaks never block the sort line or fire aisles.
- Guards at the donation door, outbound door, aisle ends and corners.
- Capacity information posted plainly and updated whenever beam levels move.
- Documented inspections plus an immediate report-and-unload rule that applies to everyone.
Shop Pallet Rack Accessories Online
Protect and finish your pallet rack installation with these in-stock accessories, or request a quote for custom-sized rack, freight and volume pricing.

Donation processing warehouse racking FAQs
What kind of racking suits a donation processing warehouse?
How do you store gaylords on pallet rack?
Can a nonprofit use used pallet racking?
How do you make racking safe for volunteers?
How much overflow storage does a donation warehouse need?
Do storage racks in Utah need to be anchored and engineered?
How should a donation warehouse be laid out?
Planning storage for a nonprofit, thrift or retail distribution warehouse?
We design, supply and install selective pallet racking and fulfilment rack systems across Utah, including Salt Lake City.
Utah pallet rack project: This case study supports our Utah pallet rack design and installation guide and, at the top level, our main pallet rack systems hub.
Storage That Keeps Donations Moving
Material Handling USA designs, supplies and installs pallet rack for nonprofit, thrift retail and reverse-logistics operations across Utah and the Intermountain West.