
Museum and Archival Collections Storage on Mobile Shelving
Planning compact storage for collections: how curatorial access, environment, fire protection and floor capacity shape a high-density layout — and the decisions that keep a collections room usable for the next thirty years.
1
Aisle open at a time — the constraint that shapes collections access
50 lb/cu ft
Minimum shelving rating in federal records storage facilities
36 CFR 1234
Federal records storage facility standards
ISO 11799
International standard for archive and library repositories
Shop Collections Storage Shelving Online
Buy select items directly from our online store, or request a quote for volume, custom sizes and freight-rated orders.
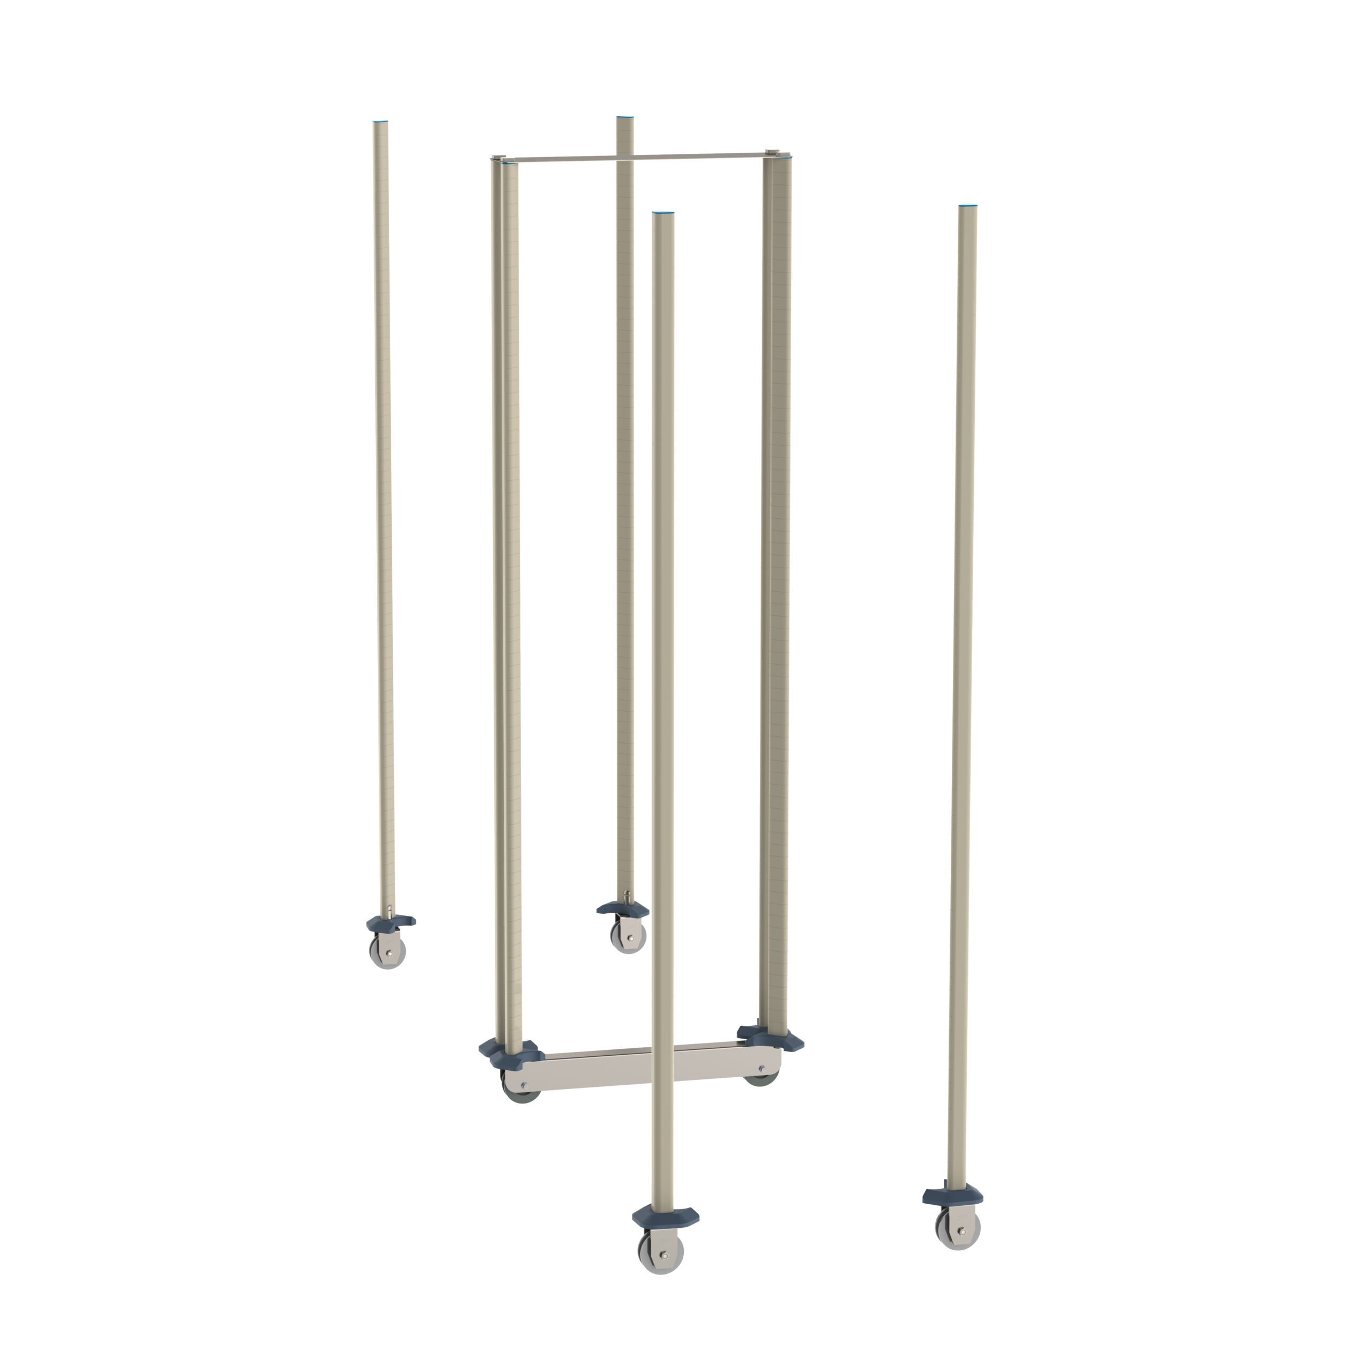
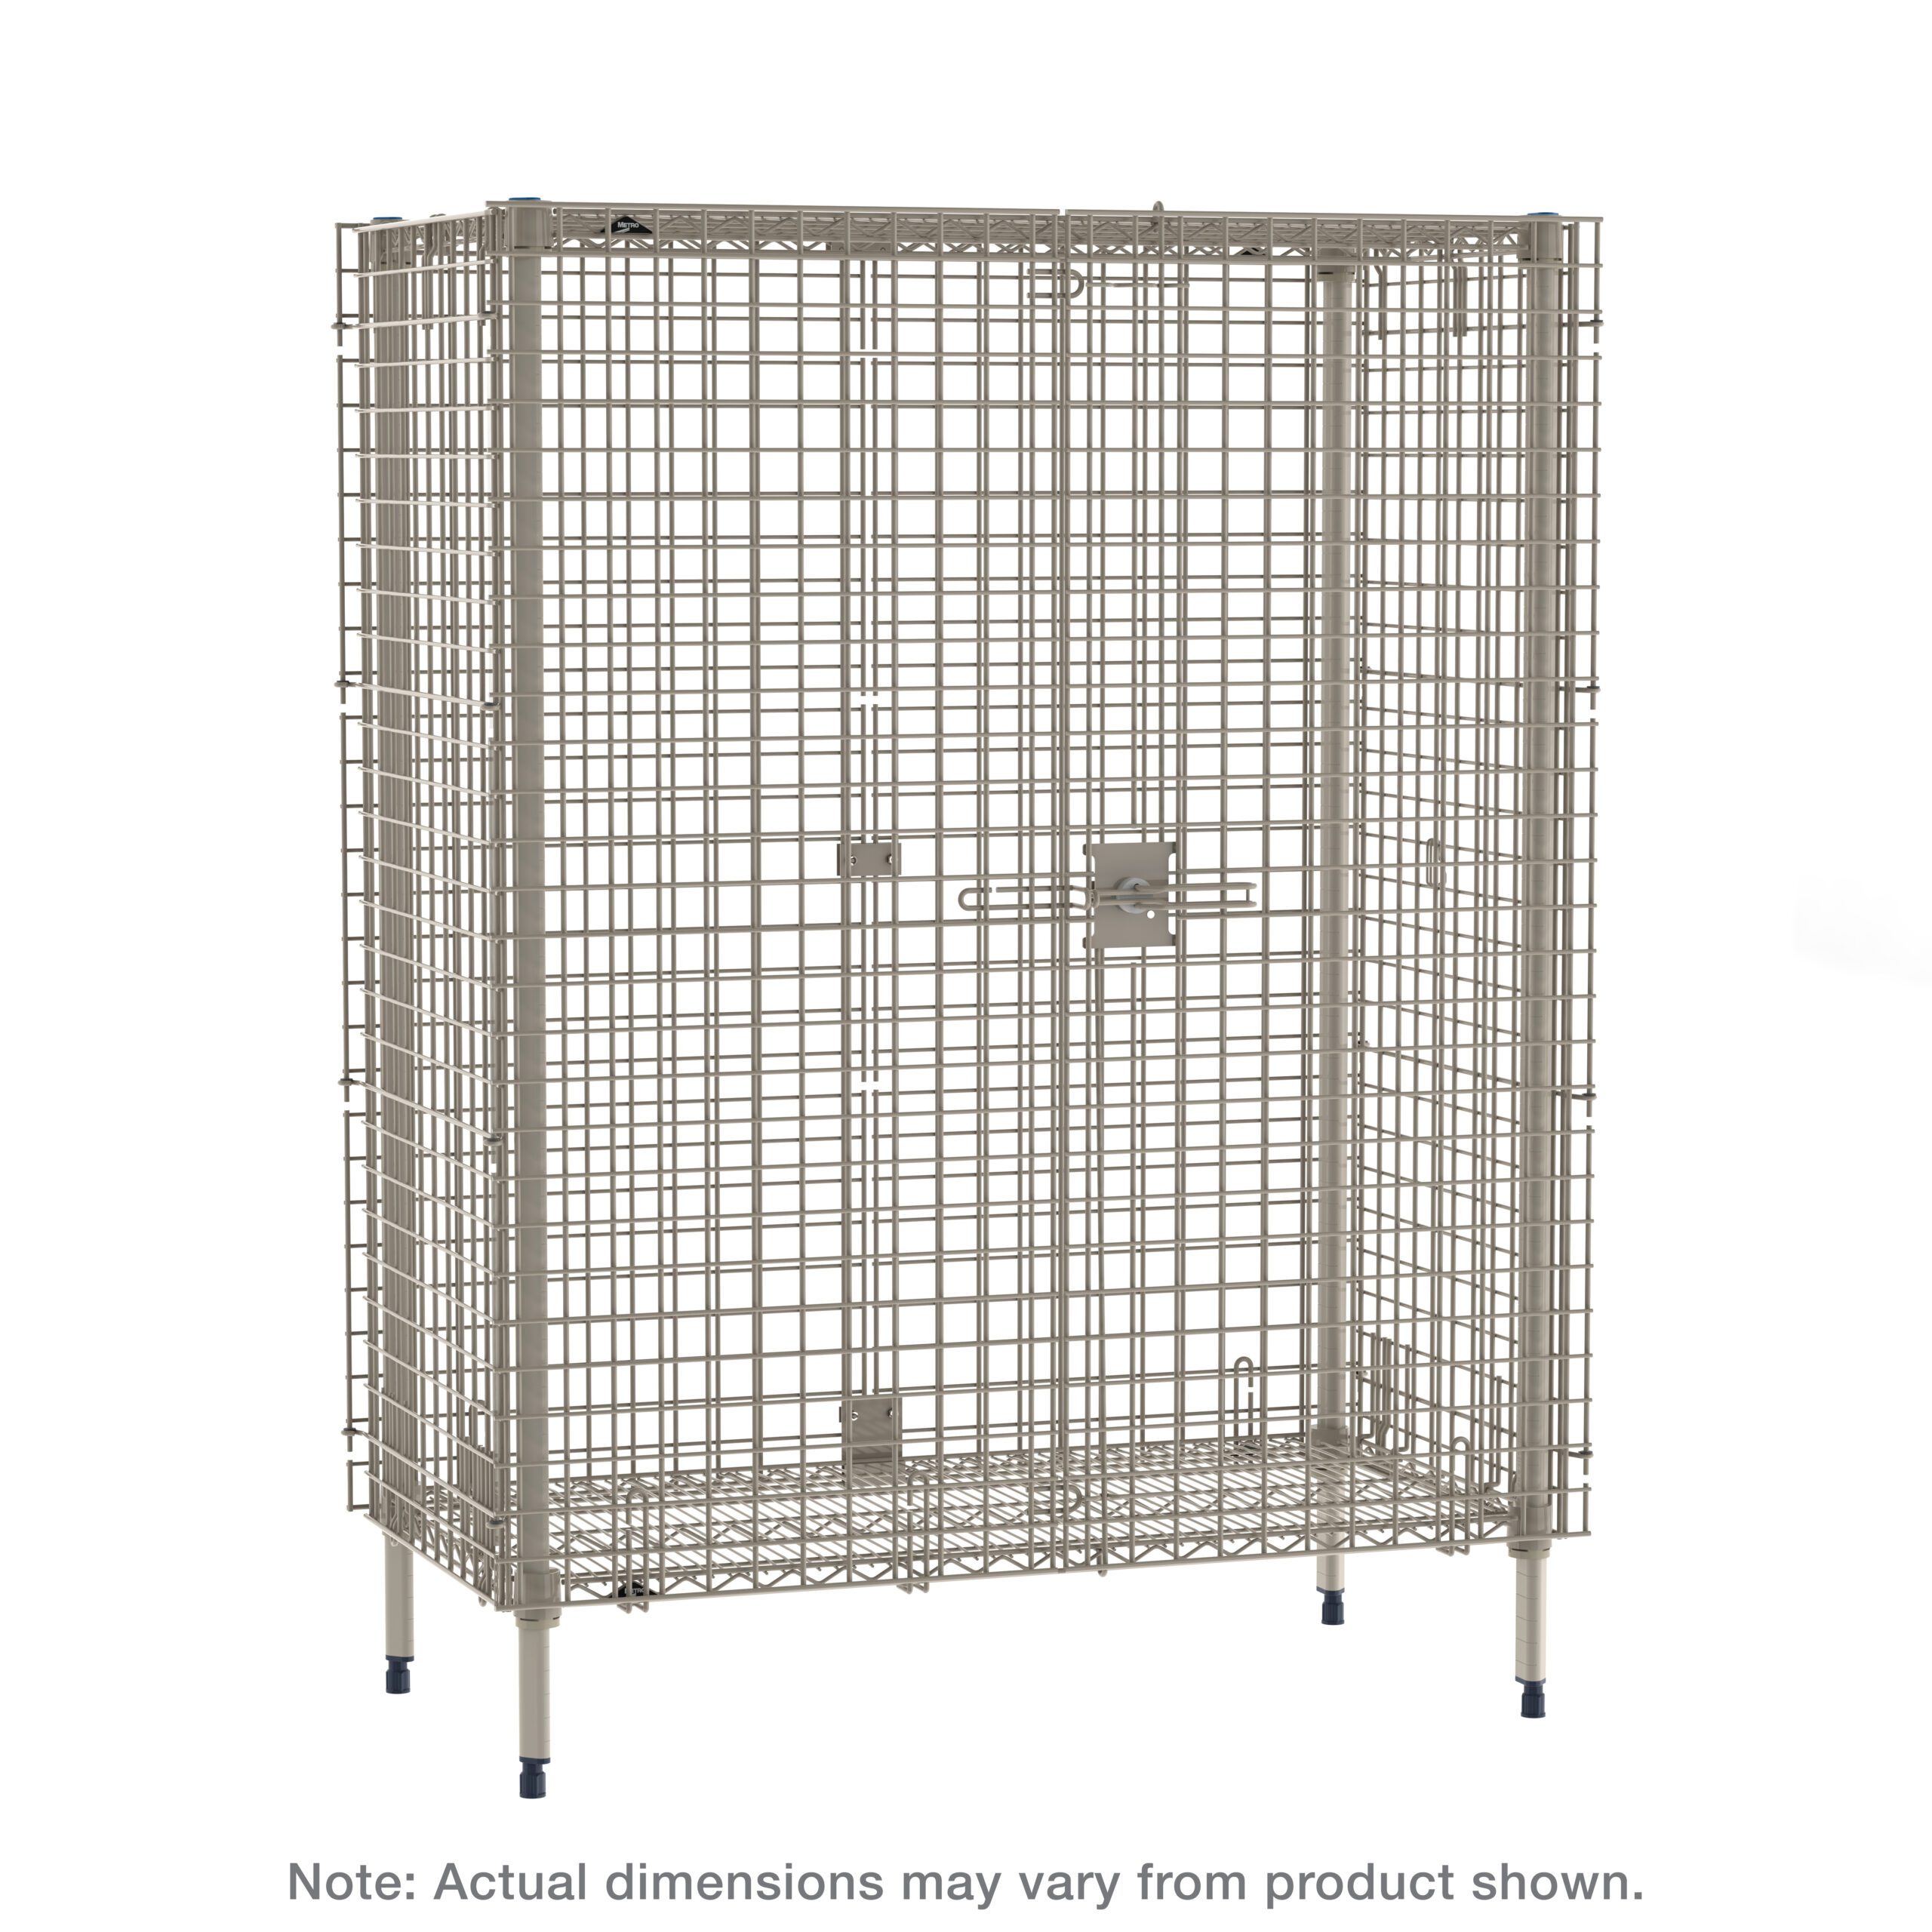
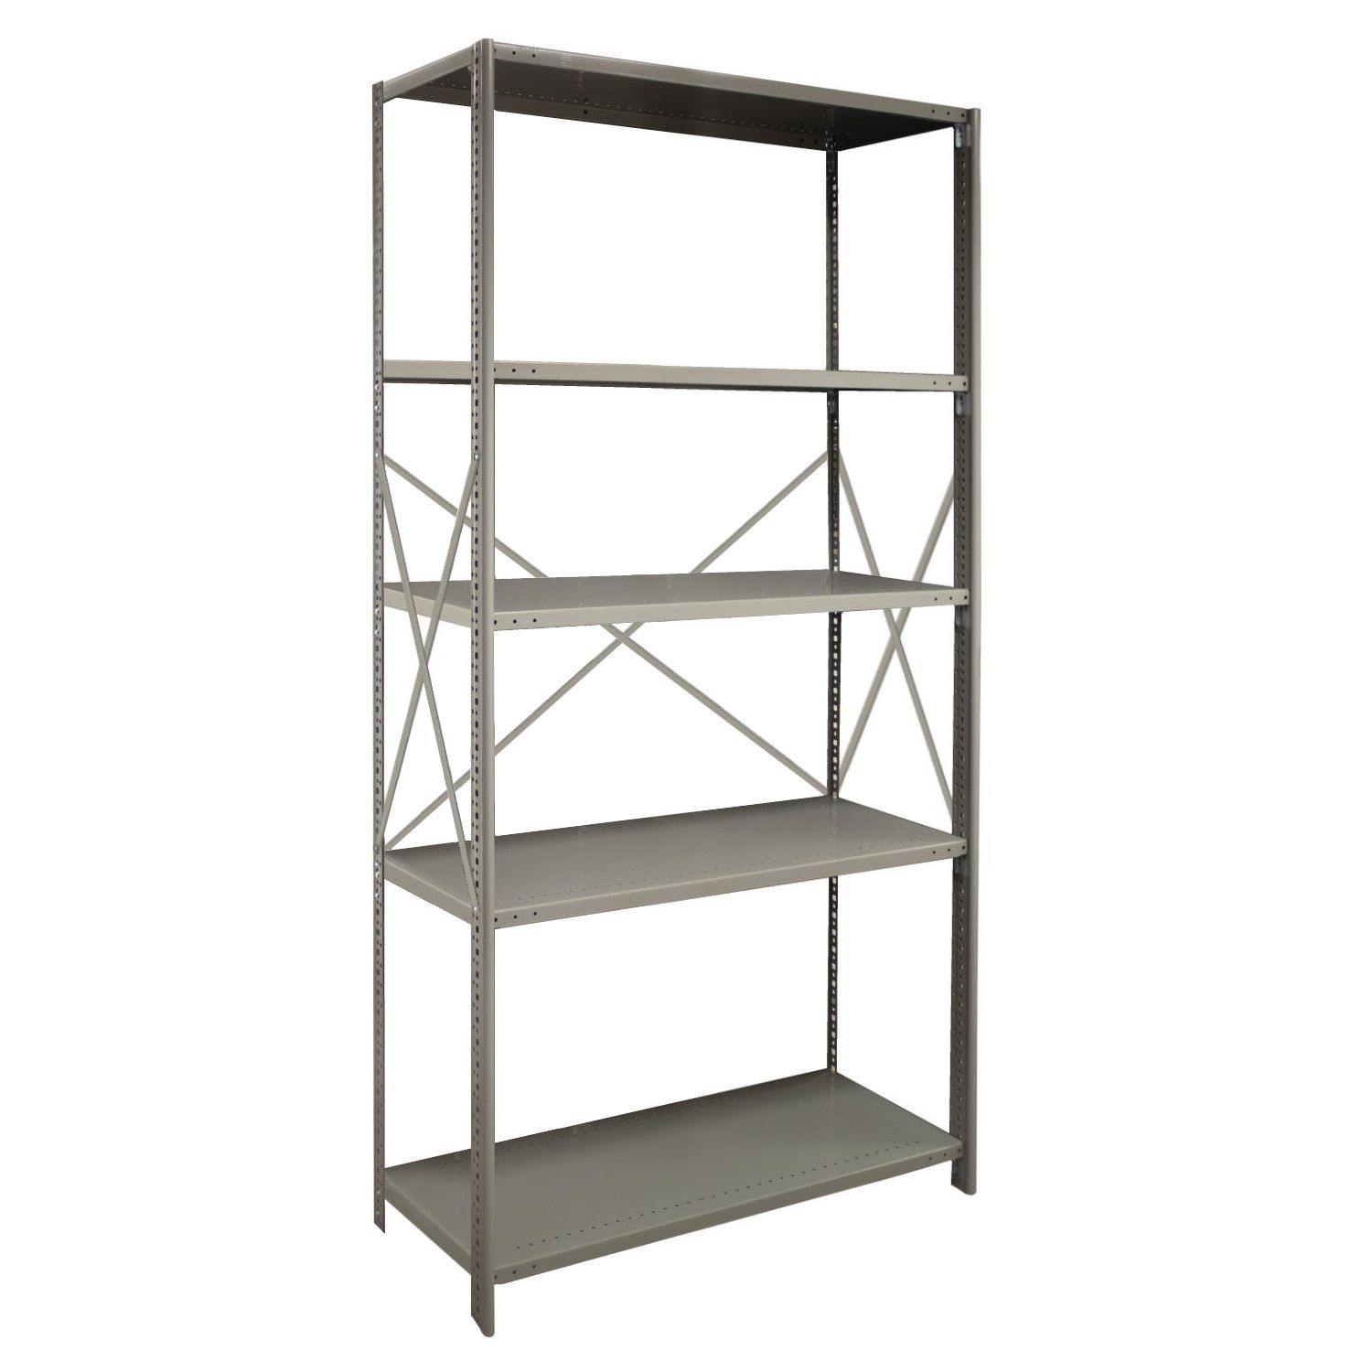

These are shelving units and track kits sold online. Full mobile shelving systems are designed and quoted per room; see mobile shelving systems.
Compact storage buys space. What it costs is simultaneous access.
Collections grow, buildings do not, and every museum, archive, historical society and special-collections library eventually looks at the same solution: converting fixed aisles into storage with track-mounted mobile shelving. The capacity argument is straightforward and usually overwhelming. The part that deserves more thought is what changes about how people work in the room.
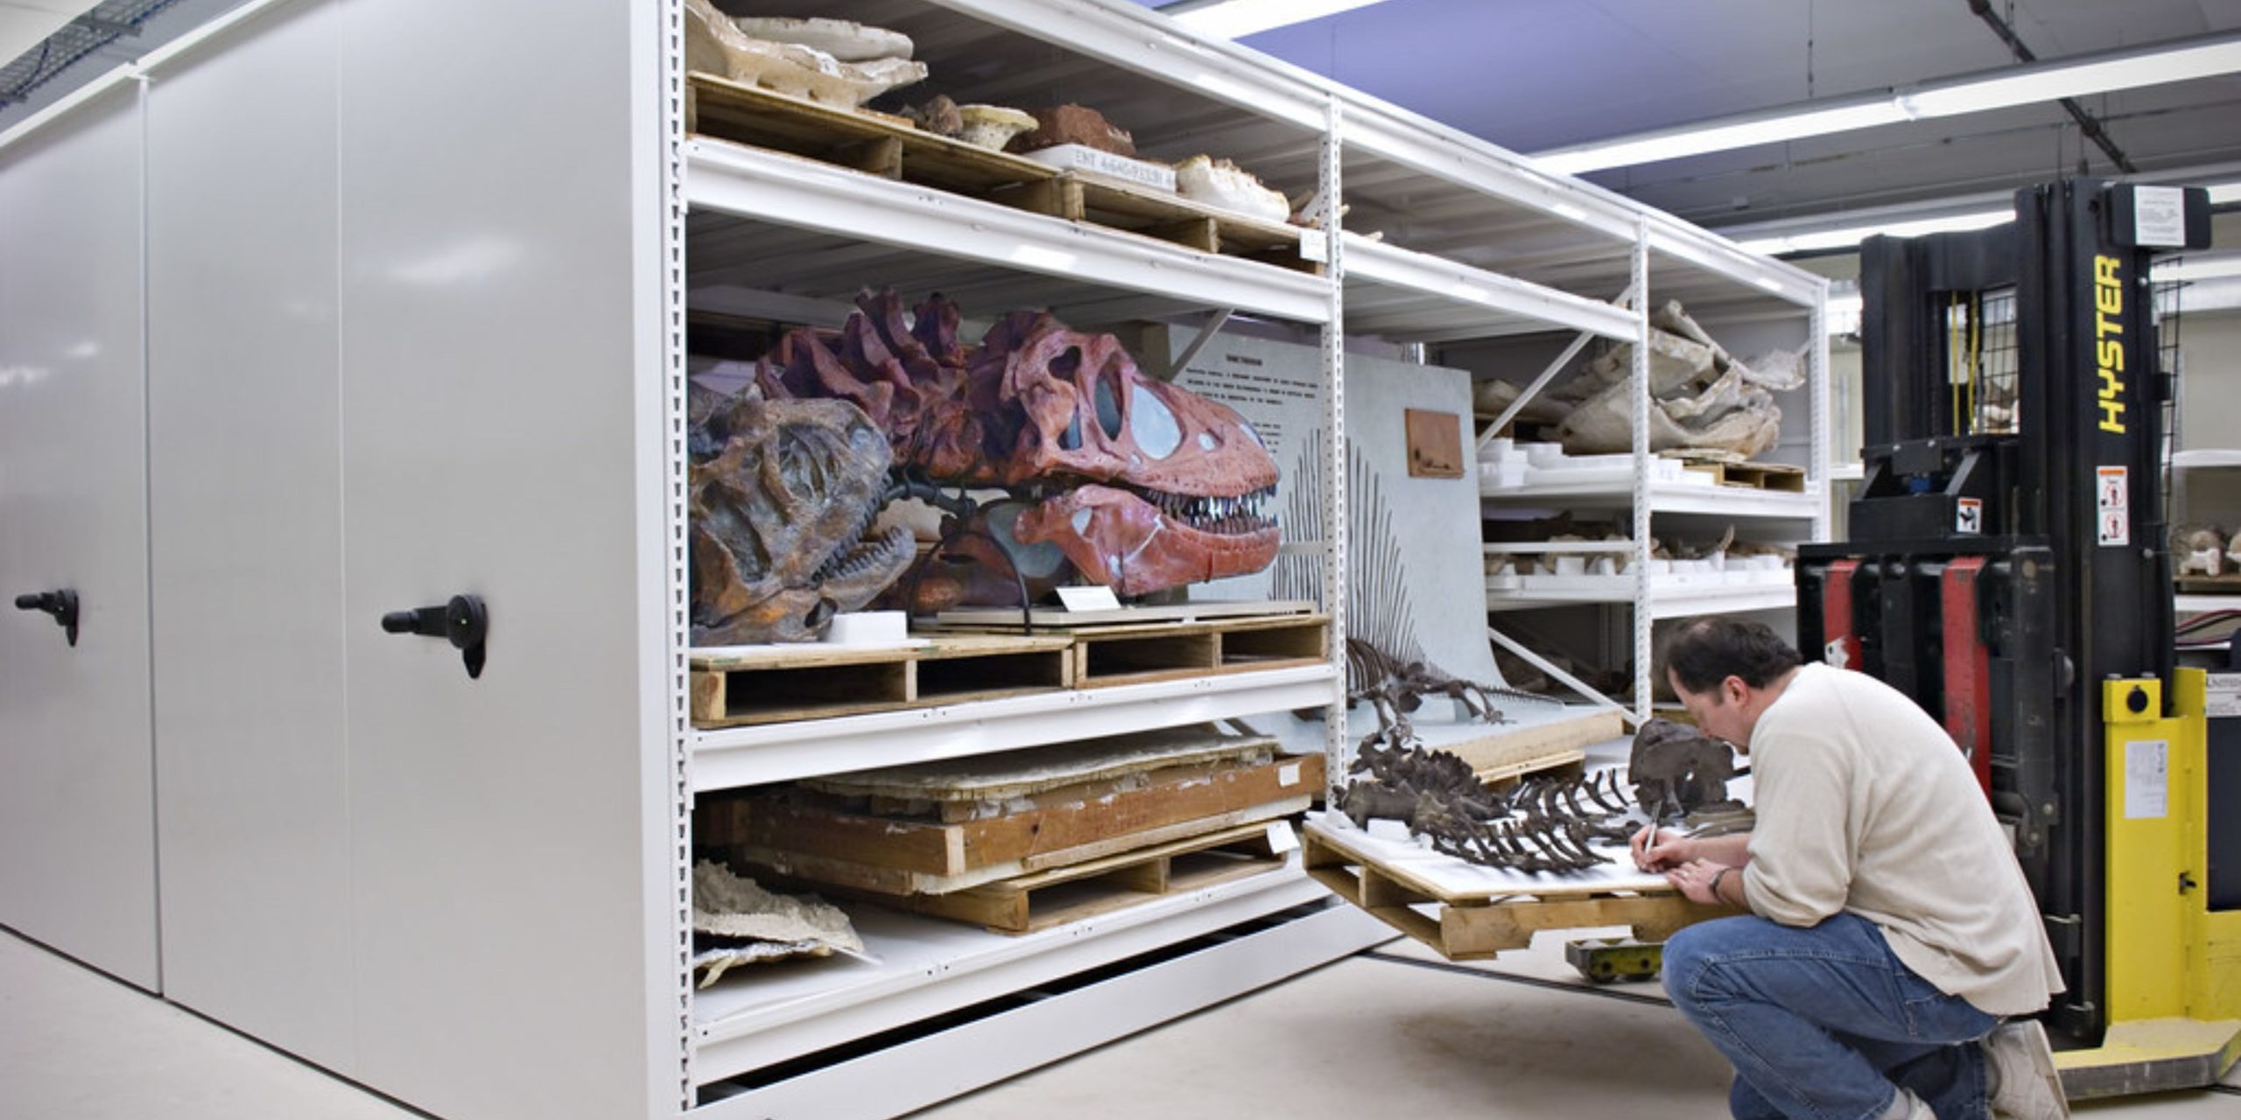
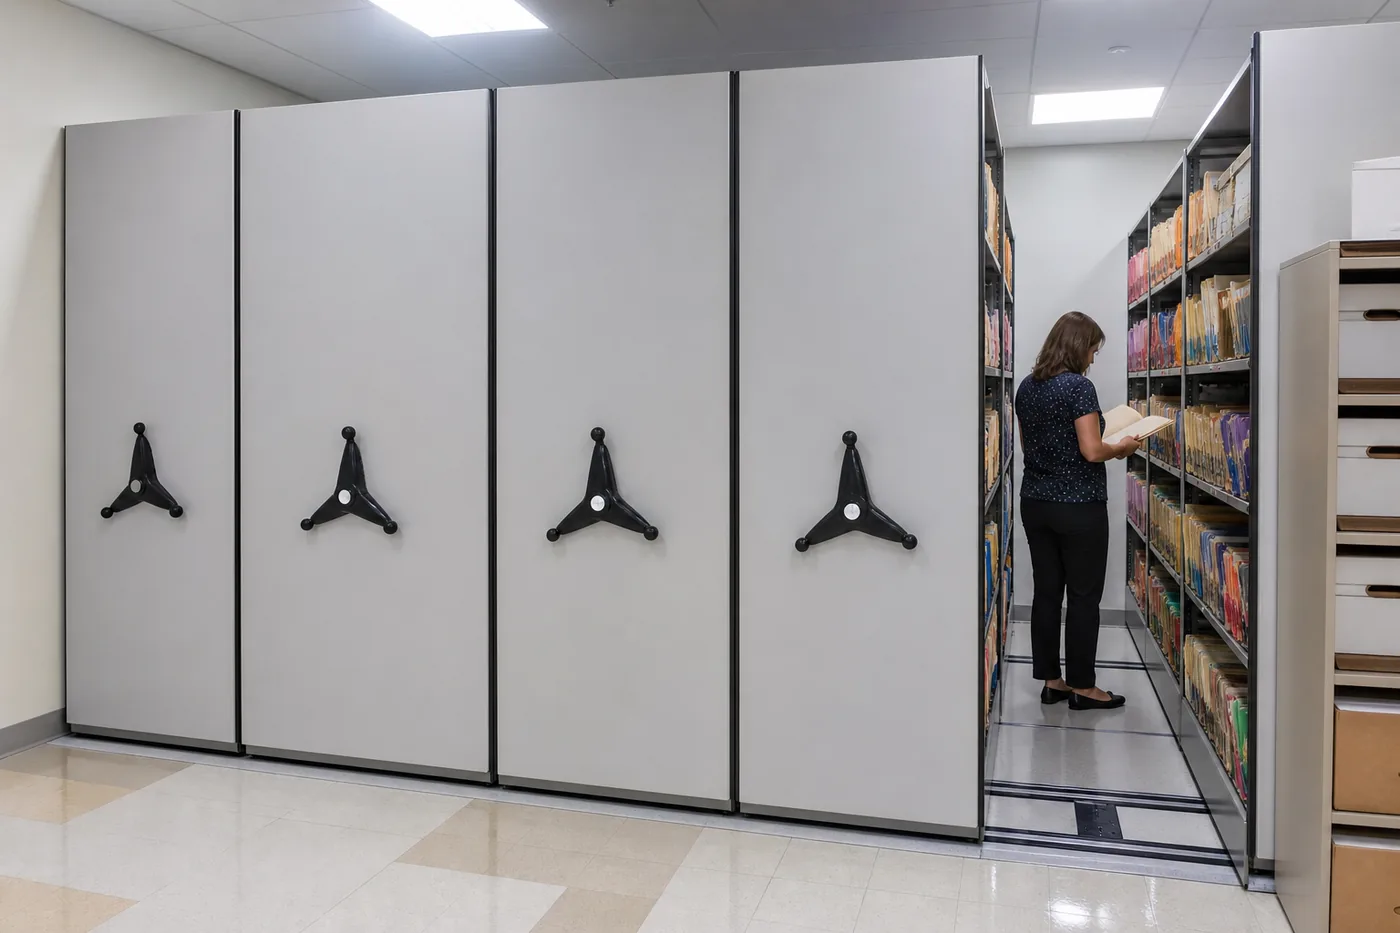
The National Park Service’s guidance on museum compact storage is unusually candid about the trade-offs. Compact storage is highly customizable and accommodates many storage types in multiple configurations, but it is very heavy and requires a higher floor load limit than other storage furniture; upper floors of a building may not be capable of bearing it. Access is often limited to one aisle at a time, which affects how many staff can use the collections simultaneously and can impede efficient disaster response. Rails or elevated flooring can create a tripping hazard and complicate housekeeping and pest management.
None of those are reasons not to install compact storage — they are the design brief. A collections room planned around them works. A collections room planned around capacity alone becomes the room where everyone waits for the aisle. Oversize material is the clearest example, because flat sheets and rolled plans need their own housings and aisle widths — covered in our guide to engineering drawing, plan and map storage on mobile shelving.
Plan from the collection outward, not from the room inward
The sequence below is what separates a compact system that fits the collection from one that merely fits the building.

Start with a collection survey, not a shelf catalog
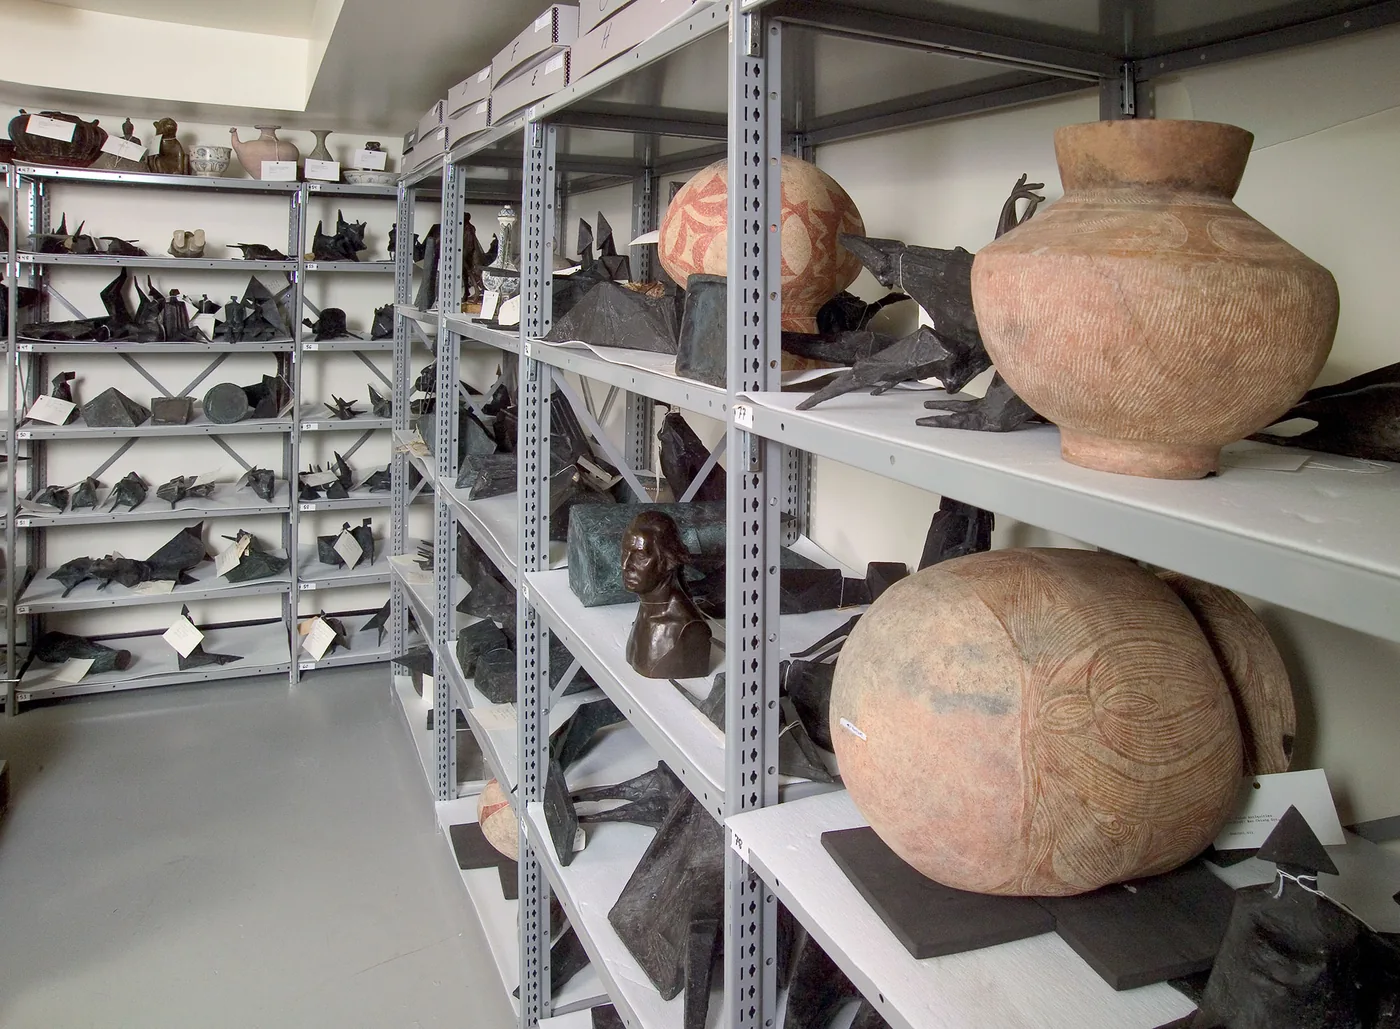
The most useful document in a collections storage project is a survey of what you actually hold: object and container sizes, weights, existing housings, the proportion in standard record cartons versus oversize or irregular items, and the growth rate by collection type. Everything else — shelf depth, shelf level spacing, carriage width, load rating, even drive type — is derived from it. Sizing those shelves is its own exercise: see shelf depth and level spacing for records on mobile shelving for the depth, spacing and capacity arithmetic.
Two categories deserve special attention because they are the ones that break layouts later. The first is oversize material: rolled textiles, framed works, maps, architectural drawings, taxidermy, large ceramics, machinery. These rarely belong on the same shelf module as boxed records, and forcing them in wastes far more space than giving them a purpose-built zone. The second is collections that grow unevenly. Archives accession in lumps; a system with no expansion strategy is full the first time a large donation arrives.
Record the survey formally. It is the document your specification, your layout and every future addition will be checked against.
Museum Mobile Storage: What Changes from a Records Room
Museum mobile storage uses the same carriages and rail as a records room, but the contents are fragile and irregular, and multiple people often need access at once. Before you compare systems, settle four things: carriage motion, shelf and cabinet interiors, aisle strategy and environmental control.
Access frequency decides how many aisles must open at once
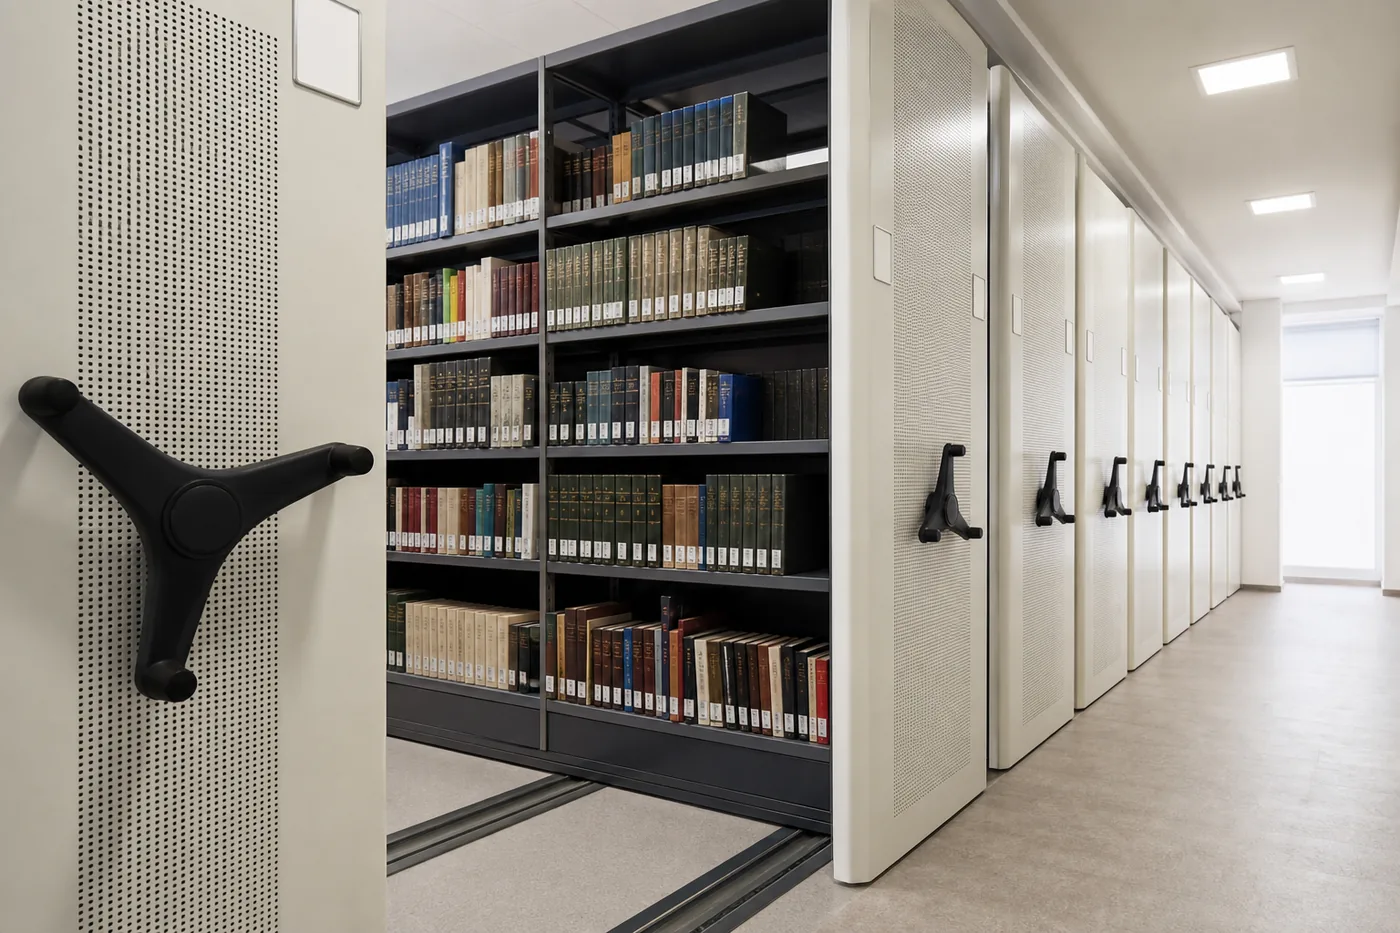
In a records room, one moving aisle is usually fine. In a collections room, it depends entirely on how the collection is used. A study collection consulted daily by researchers, a room where registrars and conservators work at the same time, and a facility that hosts class visits all behave differently from a deep-storage repository opened a few times a year.
The practical approach is to tier the collection. Material consulted regularly goes in static end units or in ranges that can stay open; deep storage goes into the densest part of the system. That way one moving aisle serves the material that tolerates waiting, while the working collection remains reachable.
Disaster response is the other side of this. If a water event or a pest outbreak means everything in a range has to come out quickly, a single aisle is a real constraint. Planning documents should say how material would be evacuated, and from where — not because a disaster is likely, but because the answer sometimes changes the layout.
Accessibility applies to collections rooms too
Staff and researcher access is not exempt from accessibility planning. Aisle clear widths, control type and mounting height, and the floor transition at the rail all have to be decided in the documents. See our guidance on accessible aisle planning for mobile shelving.
Environment, air movement and fire protection
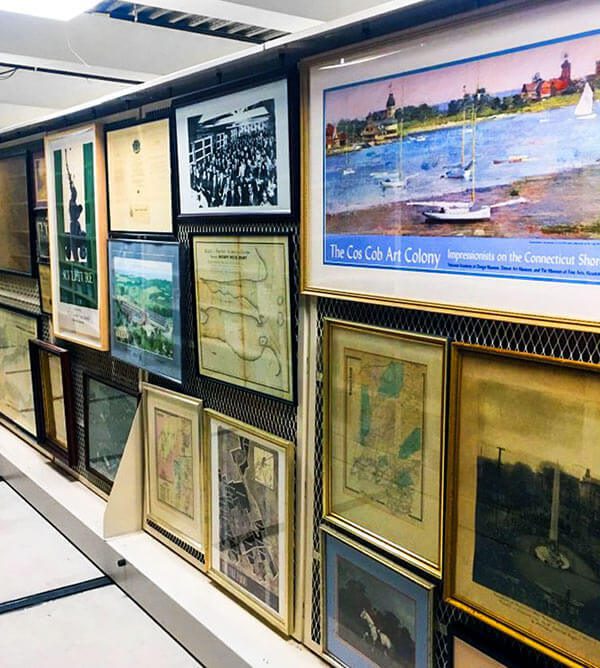
Compact storage changes the physics of the room. Closed ranges restrict air movement, and a dense block of shelving alters how conditioned air, smoke and water actually move through the space. Standards bodies address this directly: the federal records storage facility standards at 36 CFR 1234 require that compact mobile shelving systems, where used, be designed to permit proper air circulation and fire protection. ISO 11799, the international standard for document storage requirements in archive and library repositories, covers mobile shelving systems within its treatment of repository installation and equipment.
Practically, that means four coordination items that must be resolved before the layout is frozen.
The floor is the gating question
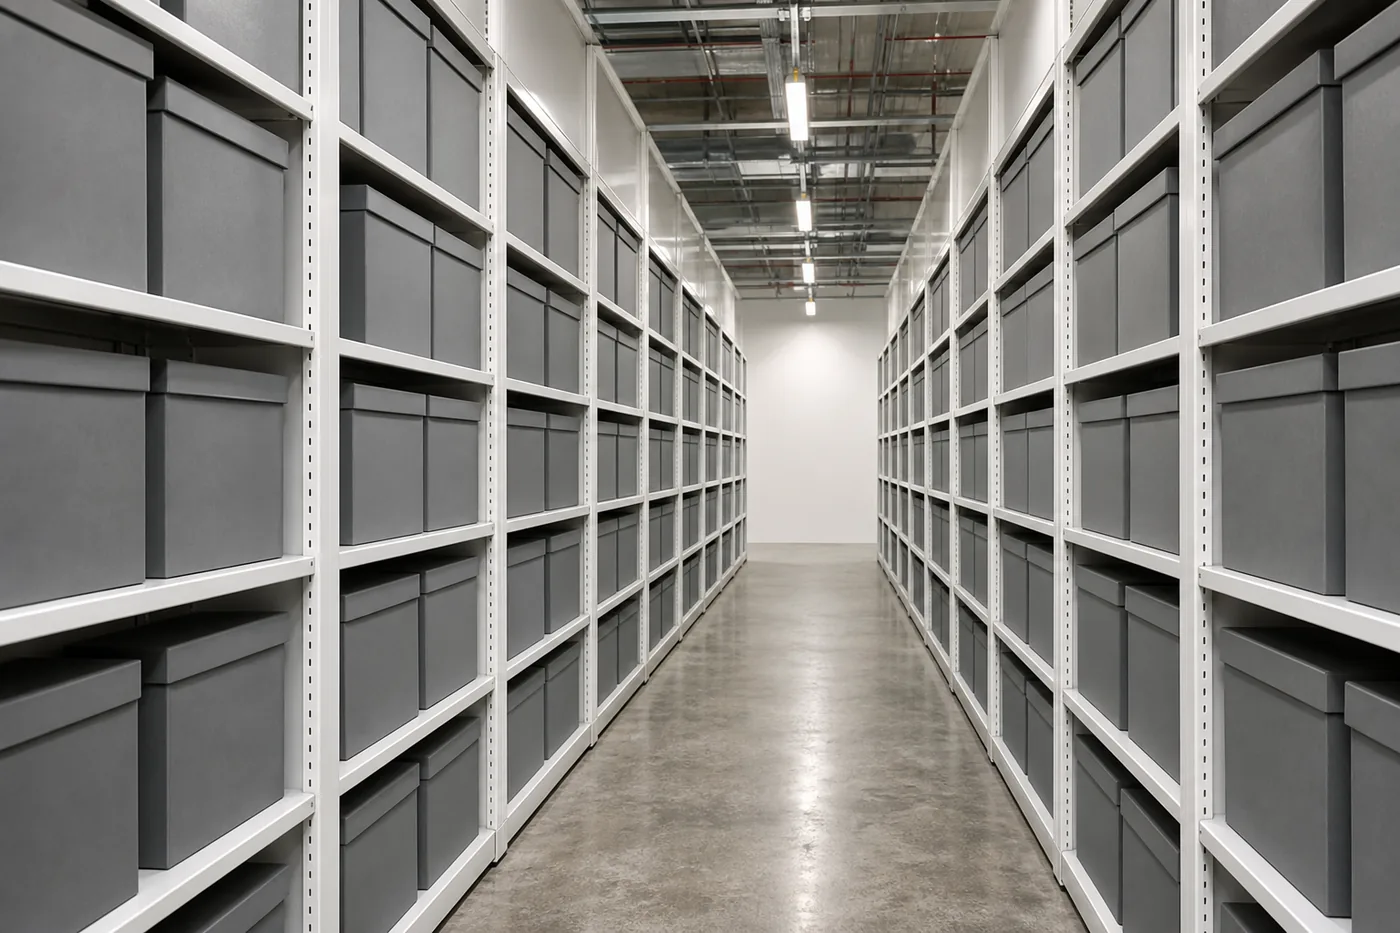
Collections storage is heavy, and compacting it makes it heavier per square foot. This is the item most likely to stop a project, and the one most likely to be discovered late.
Do it in the right order. Check the building’s structural and architectural drawings for the floor load limit of the storage space, then work with a licensed structural engineer to confirm capacity for the system fully loaded — not for the equipment weight alone. Federal records storage facility rules make the same point in regulatory language: the floor load limit must be established by a licensed structural engineer, taking into account the height and type of shelving, the aisle widths and the configuration of the space, and that posted limit must not be exceeded. Those rules also require open-shelf records storage equipment rated at least 50 pounds per cubic foot of supported shelf space.
Levelness matters as much as capacity. The substrate has to be stable and level before installation, and any substrate problem should be remediated first — a rail set on a floor that moves produces carriages that bind. Our page on mobile shelving floor load requirements covers the review in detail, and in this region seismic anchoring is a parallel requirement, not an optional extra.
Equipment decisions that are specific to collections
Some choices that are matters of preference in an office records room are collections-care decisions in a museum or archive.
| Decision | Collections-care consideration | Practical guidance |
|---|---|---|
| Drive type | Reliability and power failure behavior matter more than speed | Museum guidance favors mechanical drive systems for reliability; where an electronic system is used, it should always have a manual override for outages and failures. See our drive type comparison |
| Carriage locking | People and objects are in aisles constantly during processing | Specify a locking mechanism on each carriage so a range cannot be moved inadvertently while an aisle is occupied |
| Bumpers and gaskets | Closing impact is transmitted to whatever is on the shelf | Select carriage units with bumpers or gaskets so ranges do not make direct contact on closure |
| Rail type | Ramps create trip hazards and complicate housekeeping and pest management | Embedded or recessed rail set flush with the floor is preferred in collections spaces where the floor construction allows it |
| Shelf and housing type | Materials in contact with objects matter | Coordinate shelf finishes, liners and housings with your conservation guidance; use inert housings and avoid unsuitable materials in enclosed spaces |
| Static end units | Some material should never wait for an aisle | Place high-use, oversize or emergency-relevant material on stationary units at the ends of the system |
| Expansion strategy | Archives accession unevenly | Plan spare shelf capacity and rail length for growth, and record the as-built layout so future additions are an afternoon, not a survey |
Costume and textile collections add their own rules: which garments can hang, how far apart, and which must be boxed flat. Our guide to mobile shelving for theater costume, wardrobe and prop storage covers garment-rod sections and flat textile storage on mobile carriages.
Planning a collections storage project?
We work with museums, archives, libraries and government records programs across Utah and the Mountain West on high-density collections storage — including retrofits into historic and occupied buildings.
Retrofits into existing and historic buildings
Most collections storage projects are retrofits, and many are in buildings that are themselves historic. That adds constraints a new build does not have: limited floor capacity on upper levels, uneven historic floors, narrow corridors and stairs, elevators with modest capacity, and finishes that cannot be disturbed to recess a rail.
The workable answers are usually the same. Survey the room and the route before designing anything. Keep the system light where the structure demands it — fewer levels, shorter ranges, lower shelf loads. Accept surface rail with ramps where the floor cannot be cut, and design the ramp deliberately so it does not become the trip hazard the guidance warns about. Phase the installation so the collection is never in an unprotected state. Our page on retrofitting mobile shelving into an existing occupied building covers the survey and phasing in detail.
When the project is over, hold onto the documentation: the as-built layout, the load limits, the maintenance schedule and the training. Collections outlast staff, and those documents are how the next collections manager understands the room. Our page on mobile shelving maintenance and service intervals covers the routine that keeps the system moving; the specification and submittal checklist covers what to require before installation begins.
Get a free quote
Tell us what you are storing, the room size and your timeline. A project specialist will follow up with layout options and pricing. Prefer to talk? Call (800) 326-4403.
Is compact mobile shelving appropriate for museum collections?
How much floor capacity does collections compact storage need?
Do air circulation and fire protection change with compact shelving?
Should a collections compact system be manual, mechanical or powered?
How do you keep collections accessible when only one aisle opens at a time?
Are surface-mounted rails acceptable in a collections room?
What should be specified to protect objects during operation?
Can compact storage be installed in a historic building?
Gain Collections Capacity Without a Building Addition
Send us the room, the collection survey and how your staff and researchers use the material. We will plan a high-density layout that fits the collection, the building and the standards it has to meet.