
Home › Mobile Shelving › High Density Shelving
High Density Shelving Systems
Compact fixed aisles into one moving aisle and store more in the room you already have. We plan, supply and install both overhead top-track and floor-track high density shelving — manual, mechanical-assist or powered — and size it from your own inventory count.

2
Density formats: top-track and floor-track
3
Drive options: manual, mechanical, powered
1
Moving aisle instead of an aisle per range
SLC
Salt Lake City design and installation crew
What high density shelving is — and what it is not

Conventional shelving spends most of a room on air. Every range needs an aisle beside it, and those aisles are empty except for the few seconds a day somebody stands in one. High density shelving takes that waste back: the ranges are mounted on carriages that roll along a track, they park shoulder to shoulder, and an aisle is opened only where and when it is needed.
The shelving itself is ordinary. Wire shelves, solid steel shelves, polymer shelves, four-post record shelving and cantilever library shelving are all used on high density systems. What makes a system high density is the track and carriage arrangement it sits on, plus the drive that moves it. That is why the honest way to price and plan one is by counting what you store and measuring the room — not by picking a product photo.
Two things are commonly confused with high density shelving, and we keep them separate on purpose. Shelving on plain swivel casters is portable shelving: useful, but it does not compact a room because nothing keeps the units aligned or the loads stable when packed tight. Pallet loads served by forklifts belong to a different, much heavier product family, covered on mobile pallet rack systems.
How this page relates to our mobile shelving hub
If you are planning a records room, library stack, evidence room or archive as a whole room, start on our mobile shelving hub — that is where the room-scale, movable-aisle systems, their engineering pages and their case studies live. Use this page when your question is the density itself: which format compacts this space, how much will fit, and what does the floor or the ceiling have to do about it.
The two high density formats, and how to tell them apart
Almost every high density shelving decision starts here, because the format drives the site work, the cost and what the room has to give up. Both formats deliver the same basic idea — fewer aisles, more shelving — but they load the building in completely different places.
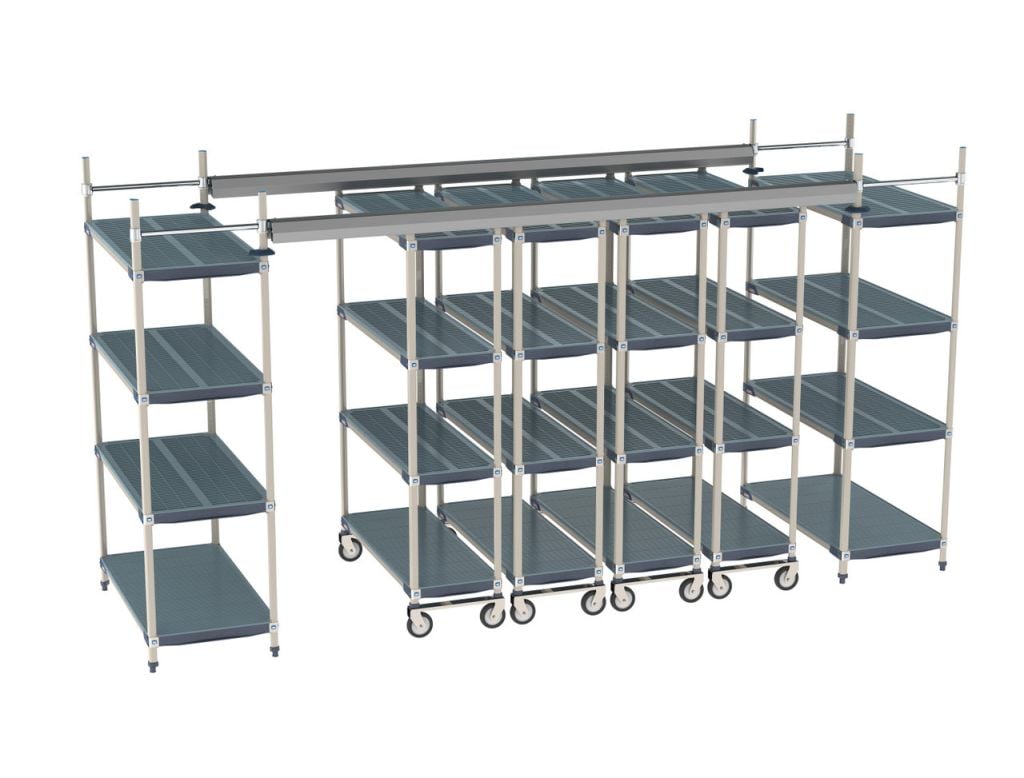 Overhead top-track (top-guided)A guide track is mounted above the units. Units roll on casters on the existing finished floor and are held in line from overhead, so nothing is fixed into the slab, there is no rail in the walking surface and nothing has to be recessed or ramped. Best for leased space, finished floors, coolers and storerooms with sound overhead structure.
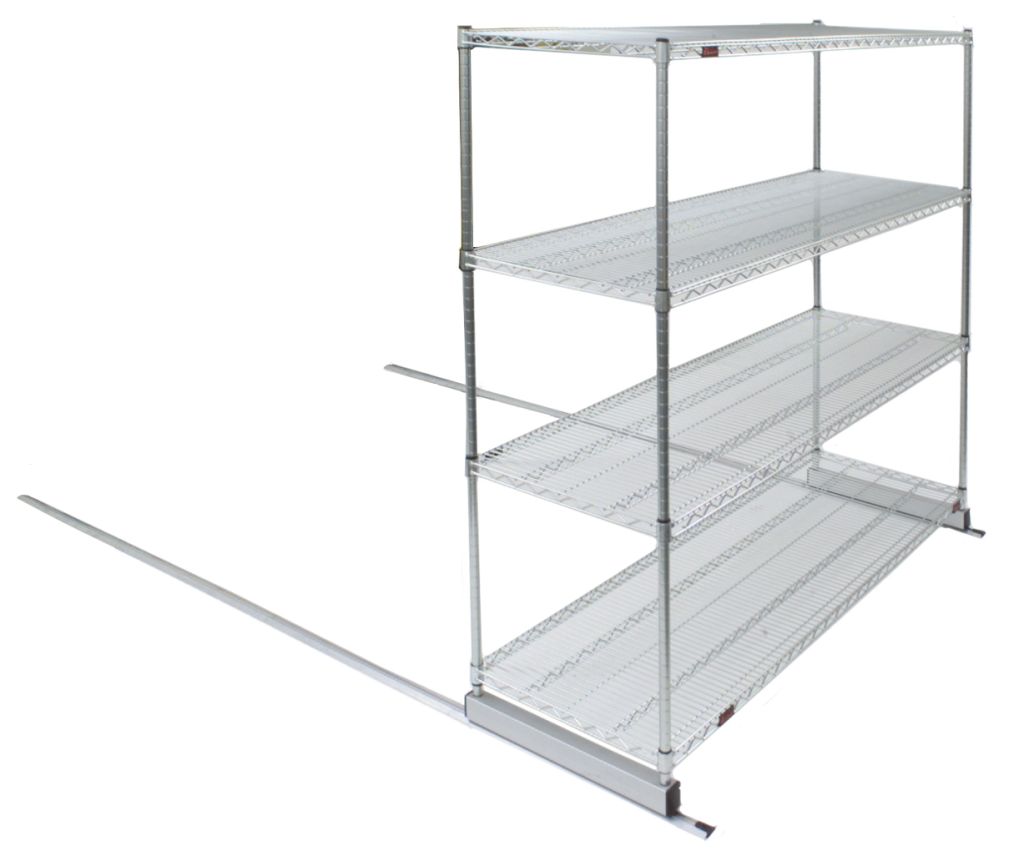 Floor-track (rail-guided)Low-profile rails run along the floor, surface-mounted or recessed, and the carriages ride in them. Nothing hangs from the structure above, guidance is positive, and tall or heavily loaded ranges stay square. Best for records rooms, archives, evidence rooms and any run where load and height matter more than the floor finish.
| Question | Overhead top-track | Floor-track |
|---|---|---|
| Where the guidance comes from | A track above the units | Rails on or in the slab |
| Floor work required | None; units roll on the finished floor | Rails set and levelled; recessing adds slab work |
| Overhead work required | Track must be supported by sound structure | None |
| Trip hazard at the floor | No rail in the walking surface | Low-profile rail or a recessed, flush rail |
| Typical load and height range | Storeroom and cooler scale | Storeroom through full records-room scale |
| Leased space or protected floor | Usually the easier approval | Needs landlord or facility sign-off if anchoring |
| Cold and wet rooms | Common, with corrosion-appropriate shelving | Used, but drainage and cleaning need review |
| Reuse when you move | Track and units unbolt and travel | Rails come up; slab may need patching |

Reading your room before you choose
The format is usually decided by three measurements and one conversation. Measure the clear height to the lowest overhead obstruction — sprinkler heads, ducts, light fixtures, structural beams — because a top-track system needs something dependable up there and clear space for the track. Measure the floor for flatness and level across the whole run, not just at the ends; small dips that nobody notices while walking will bind a long carriage. Measure the true clear run wall to wall, then subtract door swings, columns and the end clearance the system needs.
The conversation is with whoever owns the building. Anchoring into a slab, hanging load from the structure, or altering a floor finish are all approvals, not assumptions. On upper floors, in older buildings and in seismic regions the loading question goes to the building’s engineer of record — we provide the system loads and layout for that review rather than making the structural call ourselves.
High density shelving selection tables
These are the tables we actually work from on a site visit. They will not replace a layout, but they will tell you quickly whether a room is a candidate and which conversation to have first.
1. Which format suits the condition you are working with?
| Condition in the room | Points to | Why |
|---|---|---|
| Leased space, no slab work permitted | Overhead top-track | Nothing is anchored into the floor and the finish is left intact |
| Existing finished floor you must protect | Overhead top-track | Units roll on the floor; no rail is fastened down |
| Sprinklers, ducts or low deck in the way | Floor-track | No overhead track is needed, so obstructions matter less |
| Tall ranges or heavy record loads | Floor-track | Positive rail guidance keeps loaded ranges square |
| Room must stay fully accessible under ADA | Either, planned deliberately | Aisle width, controls and thresholds are design choices |
| Cooler or wash-down room | Either, with material review | Corrosion, drainage and cleaning govern the shelf and hardware choice |
| Upper floor or unknown slab | Engineering review first | The loading question is answered before the format is chosen |
| System may move with you in a few years | Overhead top-track | Nothing is left behind in the slab |
2. Which shelf platform suits what you store?
| What you store | Usual platform | Watch for |
|---|---|---|
| Cartons and record boxes | Solid or divided record shelving | Shelf depth to suit the carton, not the other way around |
| Loose files and binders | Record shelving with dividers | Level spacing wastes more capacity than shelf length does |
| Bulk supplies and cases | Open wire decks | Cleanability and airflow versus small items falling through |
| Sterile or clean-room supplies | Polymer or epoxy-coated shelving | Follow the facility’s cleaning and material rules |
| Cold and wet rooms | Polymer, epoxy or stainless | Corrosion at fasteners and rail hardware |
| Books and bound volumes | Cantilever library shelving | Shelf depth by collection, plus canting for oversize |
| Artefacts and flat works | Purpose-built archival shelving and racks | Environment and handling drive the design, not density alone |
| Parts, tools and kits | Wire or steel shelving with bins | Pick frequency; a busy range is a poor density candidate |
3. Which drive suits the way the room is used?
| Situation | Manual push | Mechanical assist | Powered |
|---|---|---|---|
| Range length | Short | Short to long | Long |
| Load per carriage | Light | Moderate to heavy | Heavy |
| Access frequency | Occasional | Regular | Frequent or continuous |
| Operator effort | Highest | Reduced by gearing | Push-button |
| Power required | No | No | Yes, coordinated with the electrician |
| Accessibility planning | Limited | Better | Best, when controls are placed correctly |
| Relative system cost | Lowest | Middle | Highest |
One thing these tables cannot do
They cannot tell you the capacity, the price or the load rating of your system. Those come from the manufacturer’s current published data for the exact line, shelf, height and configuration we quote — checked at quote time, not copied from a web page.
Capacity planning: from what you store to how much floor you need
Most disappointing high density projects were sized backwards — a product was chosen, then the inventory was squeezed to fit it. Size the system from the inventory instead. The chain is always the same five steps, and every step should be written down with its assumption so anyone can check it later.
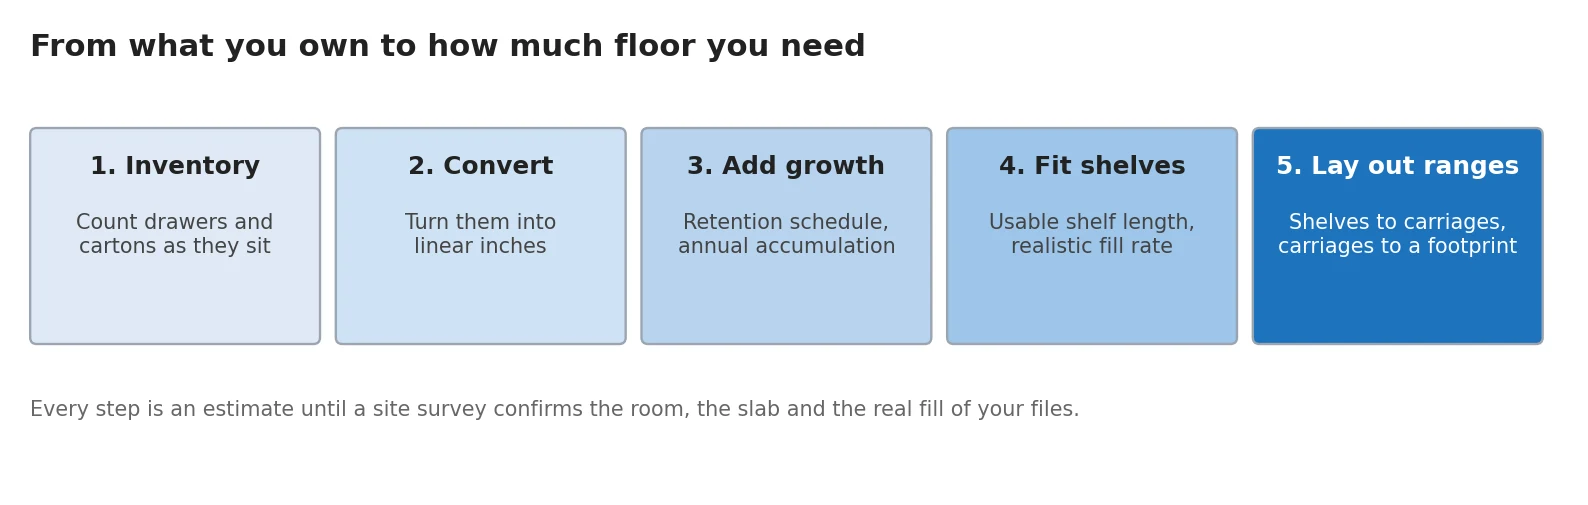
Step 1 — Inventory what exists, as it sits
Count in the units you actually own: lateral drawers, vertical drawers, record cartons, shelf sections, linear feet on existing shelving, volumes on a library range. Do not clean the collection up in your head first. If half the drawers are two-thirds full, that is the real starting number, and it is also your first easy win.
Step 2 — Convert to linear inches of filing or shelf length
Everything becomes one comparable number: linear inches. Measure a representative sample of your own drawers and shelves rather than using a generic conversion factor, because filing inches per drawer vary with the drawer, the folder style and how tightly your staff pack. Sample several, take an average, and record it as an assumption.
Step 3 — Add growth against your retention schedule
A system sized to today is full on the day it is commissioned. Take your annual accumulation and your destruction or transfer schedule, project the balance forward over the years the room has to serve, and size to that. If the retention schedule is not being followed, fix that first — purging is the cheapest capacity you will ever buy.
Step 4 — Divide by usable shelf length, not nominal length
A shelf’s nominal width is not what you can fill. Subtract end brackets, dividers, the clearance you need to get a hand in, and a realistic fill rate; filing to 100% of a shelf makes retrieval miserable. Divide your projected linear inches by that usable figure to get the number of shelves, then multiply by the levels you can safely reach and light.
Step 5 — Group shelves into carriages, and carriages into the room
Shelves become sections, sections become carriages, and carriages have to fit the clear run with the moving aisle, end clearances and any fixed reference range accounted for. This is where a room with an awkward column line or a door in the wrong place loses some of its theoretical gain — and why the number that matters is the one from a measured layout.
A worked example (assumptions stated, arithmetic checkable)
Assume an office records room holding 120 lateral drawers, and assume your own sampling shows an average of 30 usable filing inches per drawer. Assume 4% annual accumulation net of destruction and a 10-year horizon, and assume 33 usable inches per shelf on a 36″ nominal record shelf filled to a workable level.
| Step | Arithmetic | Result |
|---|---|---|
| Current filing inches | 120 drawers × 30 in. | 3,600 in. |
| With 10 years of growth | 3,600 in. × 1.0410 (≈ 1.48) | ≈ 5,330 in. |
| Shelves required | 5,330 in. ÷ 33 in. usable | ≈ 162 shelves |
| Sections required (6 levels) | 162 ÷ 6 | 27 sections |
| Carriages (9 sections each) | 27 ÷ 9 | 3 carriages |
That result is a planning number, not a quote. Change one assumption — 24 filing inches per drawer instead of 30, or five reachable levels instead of six — and the section count moves materially. That sensitivity is exactly why we ask to sample your drawers and measure your room before committing to a layout. Our sizing walkthrough goes deeper into each step, and shelf depth and level spacing covers the two variables that quietly cost the most capacity.
Floors, rails and the structure around the system

A high density system concentrates weight that used to be spread over the room, and it concentrates it along lines rather than over an area. That is the whole reason the floor conversation comes before the product conversation. We do not publish a single pounds-per-square-foot number for high density shelving, because the number that matters depends on the shelf line, the loading, the carriage spacing, the rail arrangement and the slab you already have.
Flatness and level are the two site conditions that cause most avoidable trouble. Rails need to be shimmed and levelled across the full run so a loaded carriage rolls with consistent effort; a floor that slopes gently to a drain, or a slab with a lip at a construction joint, shows up as a range that drifts or a drive that suddenly feels heavy. Surface-mounted rail is quick and reversible with a low ramp at the approach; recessed rail gives a flush floor and a cleaner accessible route, at the cost of slab work.
Overhead matters too. Sprinkler clearance above the top shelf, lighting that runs the wrong way relative to the ranges, and supply air blowing into a closed range are all things to coordinate before installation, not after the first inspection.
- Floor load requirements and slab preparation — what we measure and what goes to the engineer of record.
- Recessed vs surface-mounted rail — cost, accessibility and reversibility compared.
- Seismic anchoring and bracing — how anchoring is handled where local code requires it.
- Sprinklers, lighting and HVAC above the ranges — the coordination items inspectors ask about.
- Accessible aisle planning — designing width, thresholds and controls for accessible use.
Shelves, decks and what actually fills up first
Once the format is settled, the capacity you get is decided by unglamorous details: how deep the shelf is, how far apart the levels are, and whether the deck suits what sits on it. These are the choices most likely to be made by default and most likely to be regretted.
More detail: wire decks or solid shelves on carriages and shelf depth and level spacing for records.
Manual, mechanical-assist or powered
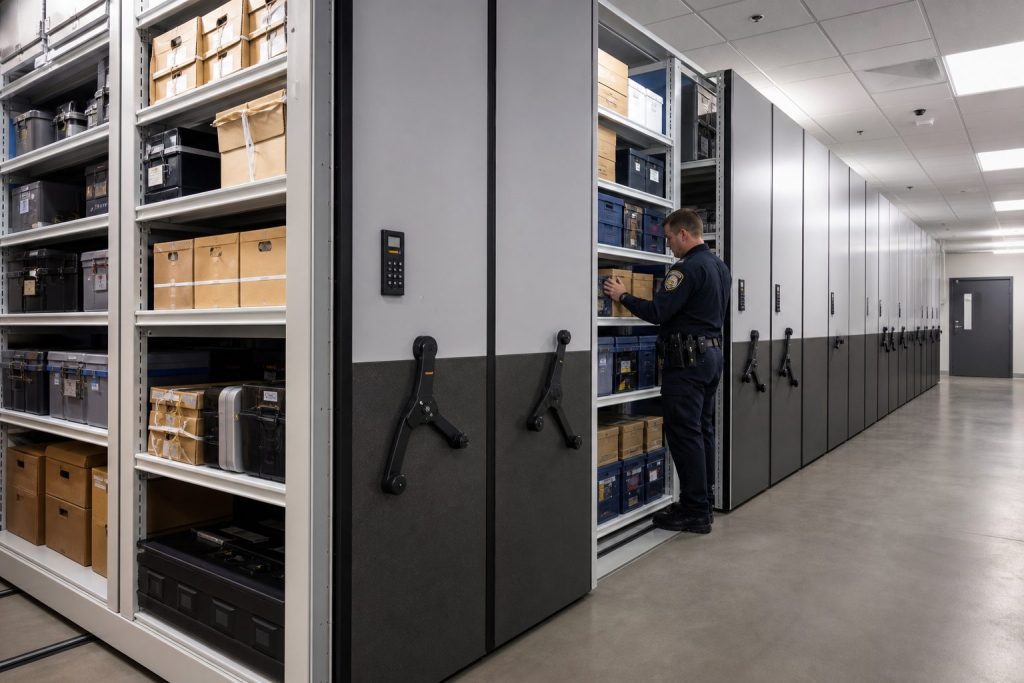
Every high density system needs a way to move a loaded range, and the honest comparison is about effort, frequency and who is doing the moving. A manual system is pushed by hand: the cheapest option and perfectly reasonable for short, lightly loaded runs that are opened occasionally. A mechanical-assist system adds a geared drive at the end panel, so the operator turns a handle instead of pushing the load; that is the workhorse choice for most records rooms.
A powered system moves the range at the press of a button. It earns its cost when ranges are long, loads are heavy, the room is opened constantly, or the people using it should not be asked to move a loaded carriage at all. Powered systems bring their own coordination: an electrical circuit in the right place, control placement that suits accessible use, and safety features that are specified and commissioned rather than assumed. We compare the three in detail on electric mobile shelving, which is also the right page if you have been searching for powered, motorised or compact shelving.
Whatever the drive, safety behaviour belongs in the specification: aisle-entry protection, how a range is locked out for maintenance, what happens on power loss, and how staff are trained on the day of handover. We confirm the available features from the manufacturer’s current documentation for the exact system quoted.
Where high density shelving pays off
The pattern is consistent: high volume, moderate pick frequency, and a room that cannot grow. Below are the density projects we work on most, each with the page that goes into the specifics.
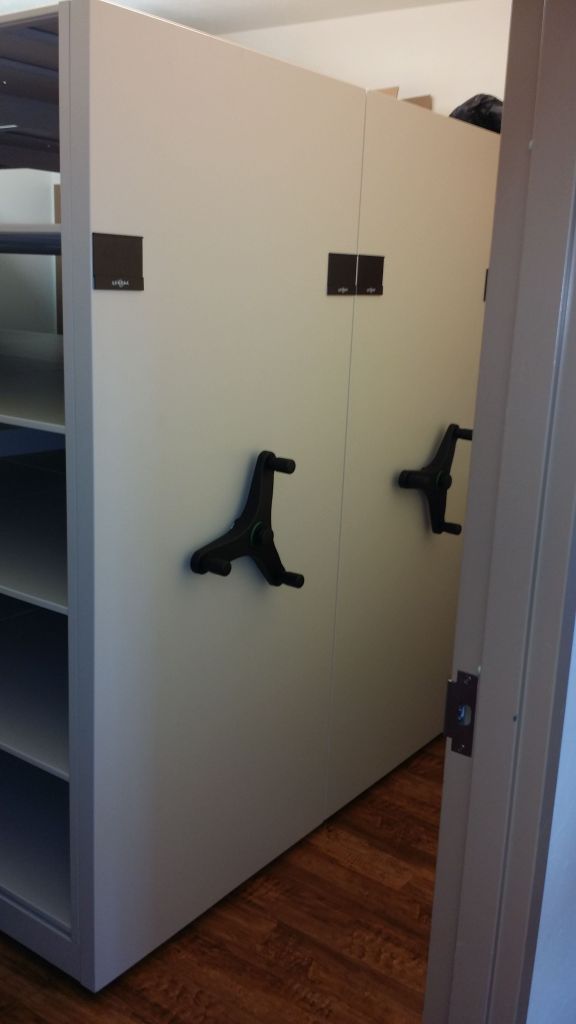 Records rooms and archivesThe classic density case: cartons and files that must stay on site, be retrievable, and stop eating office floor area.
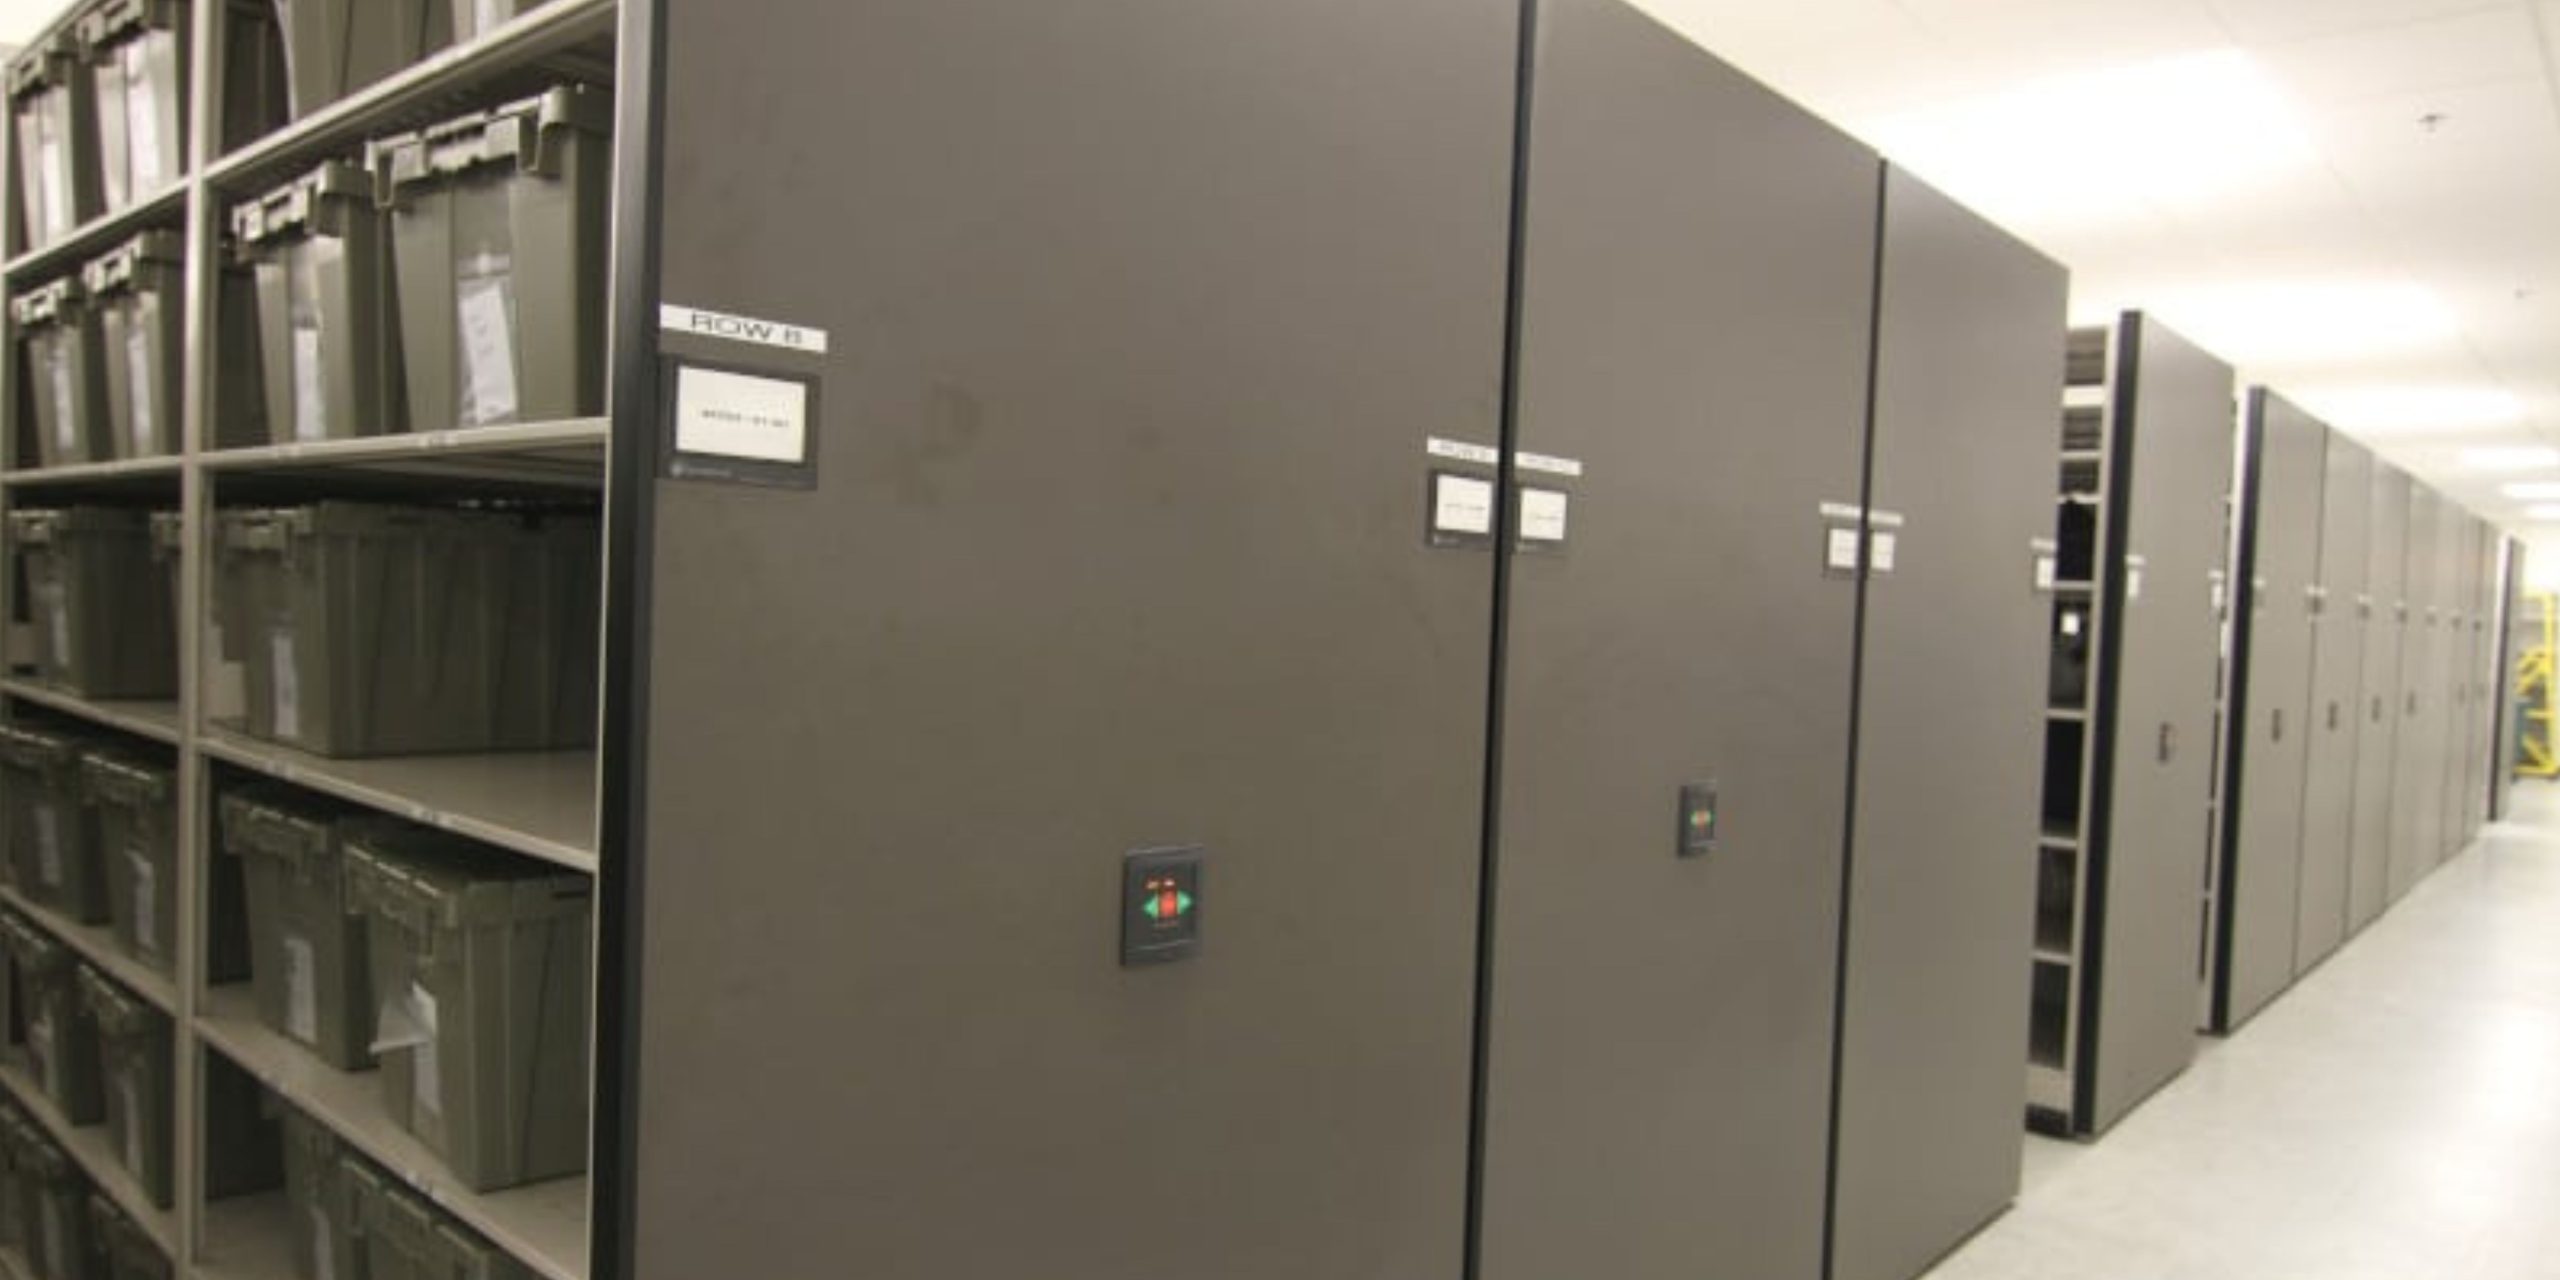 Government and GSA-funded projectsDensity work bought through federal and cooperative purchasing paths, with the documentation those paths require.
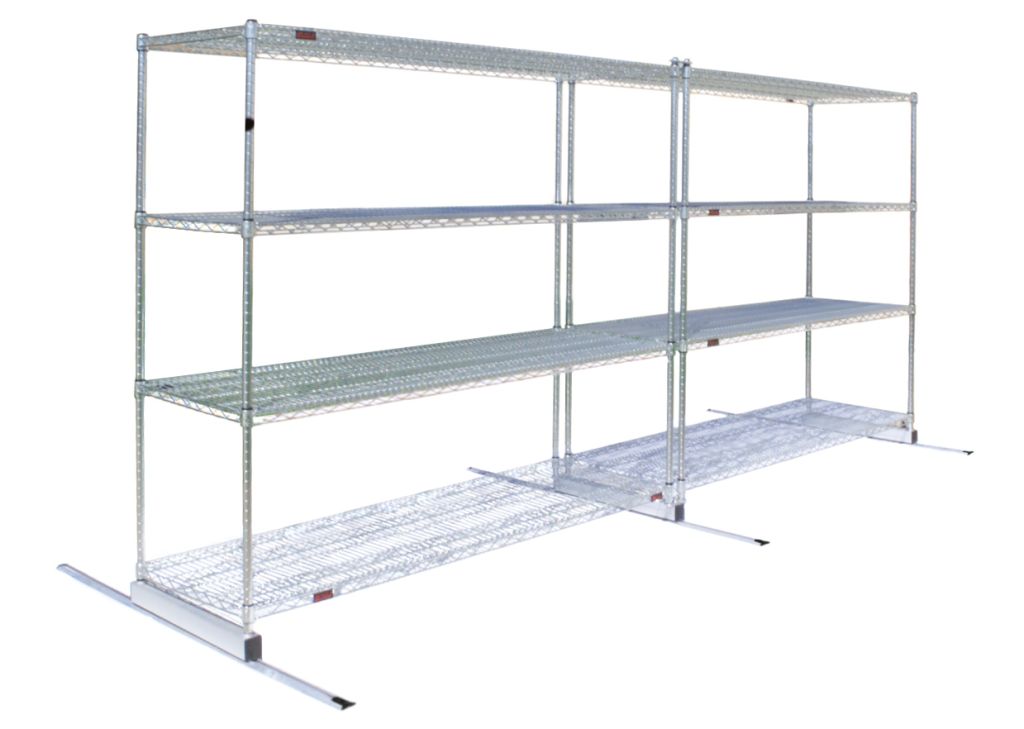 Healthcare central supply and clinical storeroomsCompacting supply rooms where cleanability and restock flow matter as much as capacity.
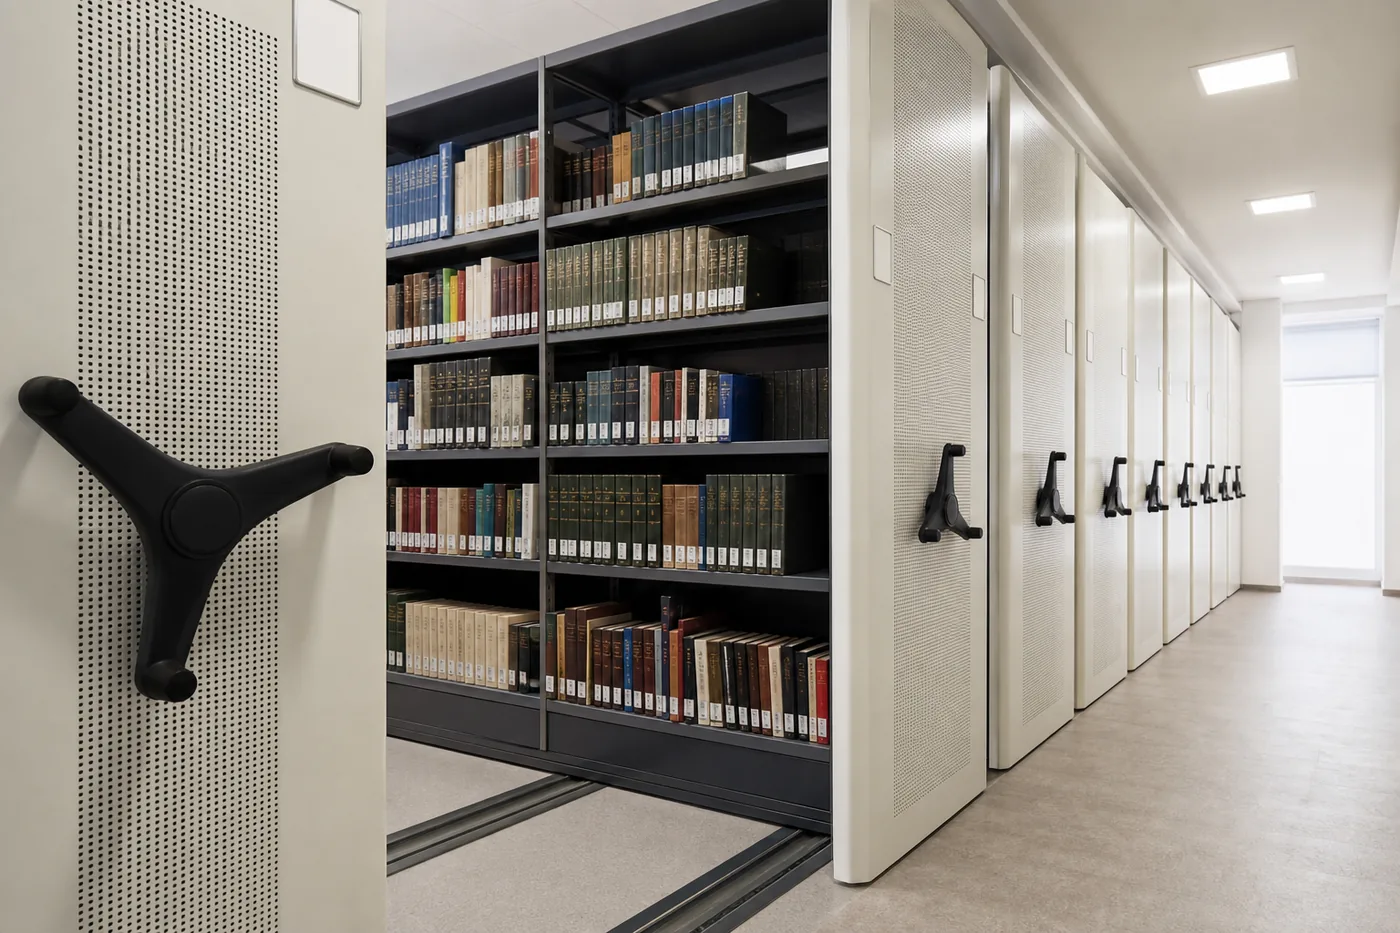 Library book stacksCompact stacks for collections, sized by volume count and planned around reader access.
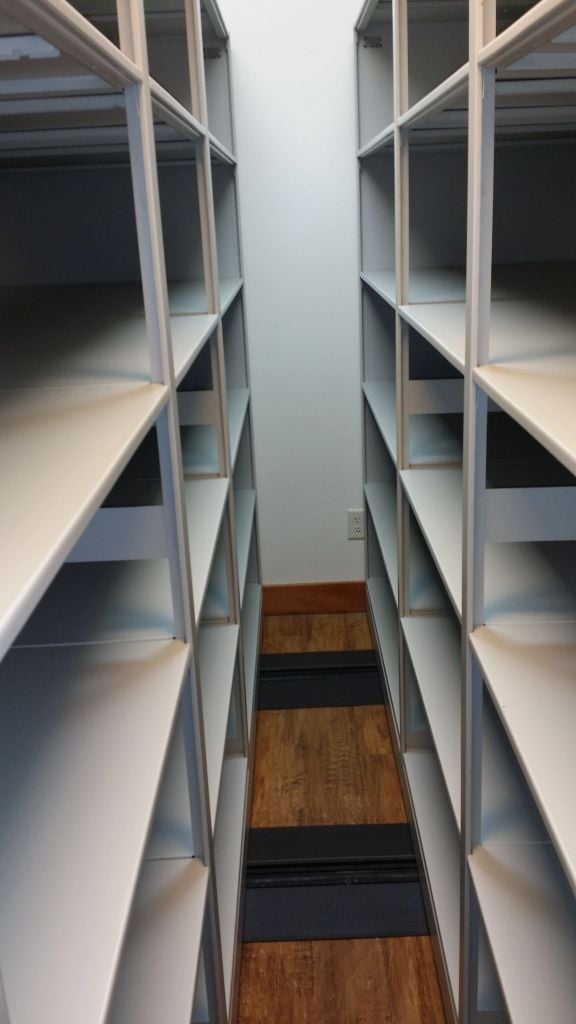 Museum and archival collectionsDensity planned around handling and environment first, with racks and cabinets alongside shelving.
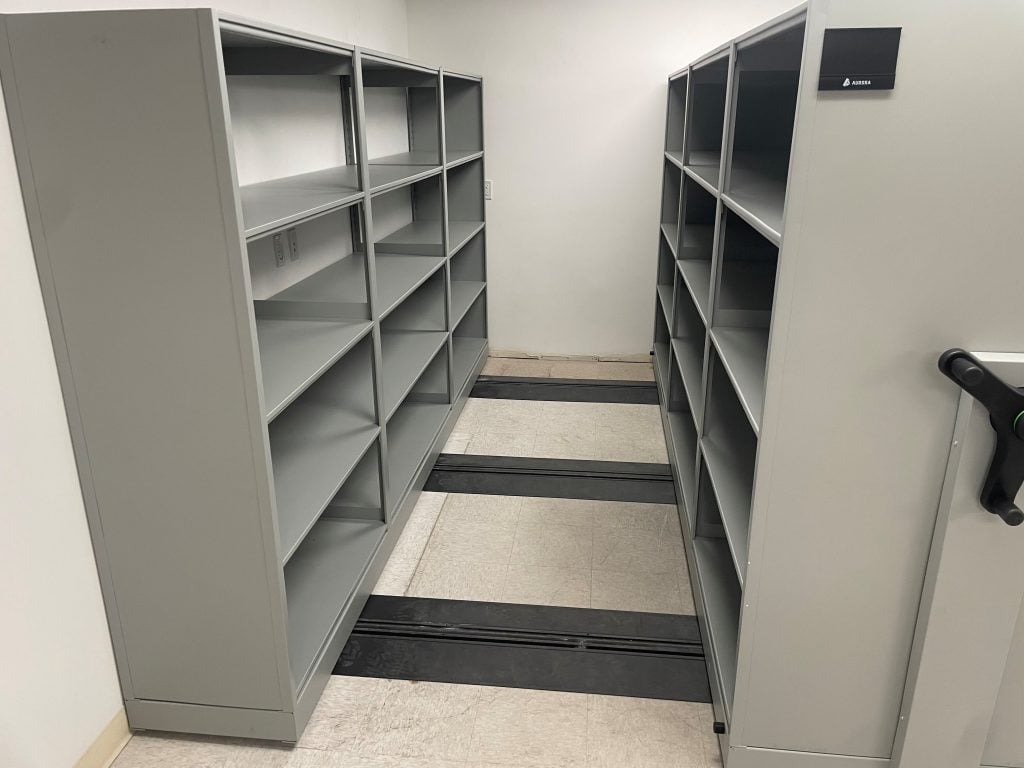 Utah projects, surveyed locallySalt Lake City based design and installation across the Intermountain region.
High density track and mobile-unit kits you can order now
Storeroom-scale density is often a kit, not a project. These are live items in our online store — overhead top-track kits, floor-track mobile-unit kits and floor track sets. Verify sizes and finishes against your existing shelving line before ordering, or send us the room and we will confirm the bill of materials.
 Metro Top-Track Complete Kit, 14 ft. SpaceOverhead-guided kit with 48″ Super Erecta Pro shelves — no floor rail to recess or ramp.
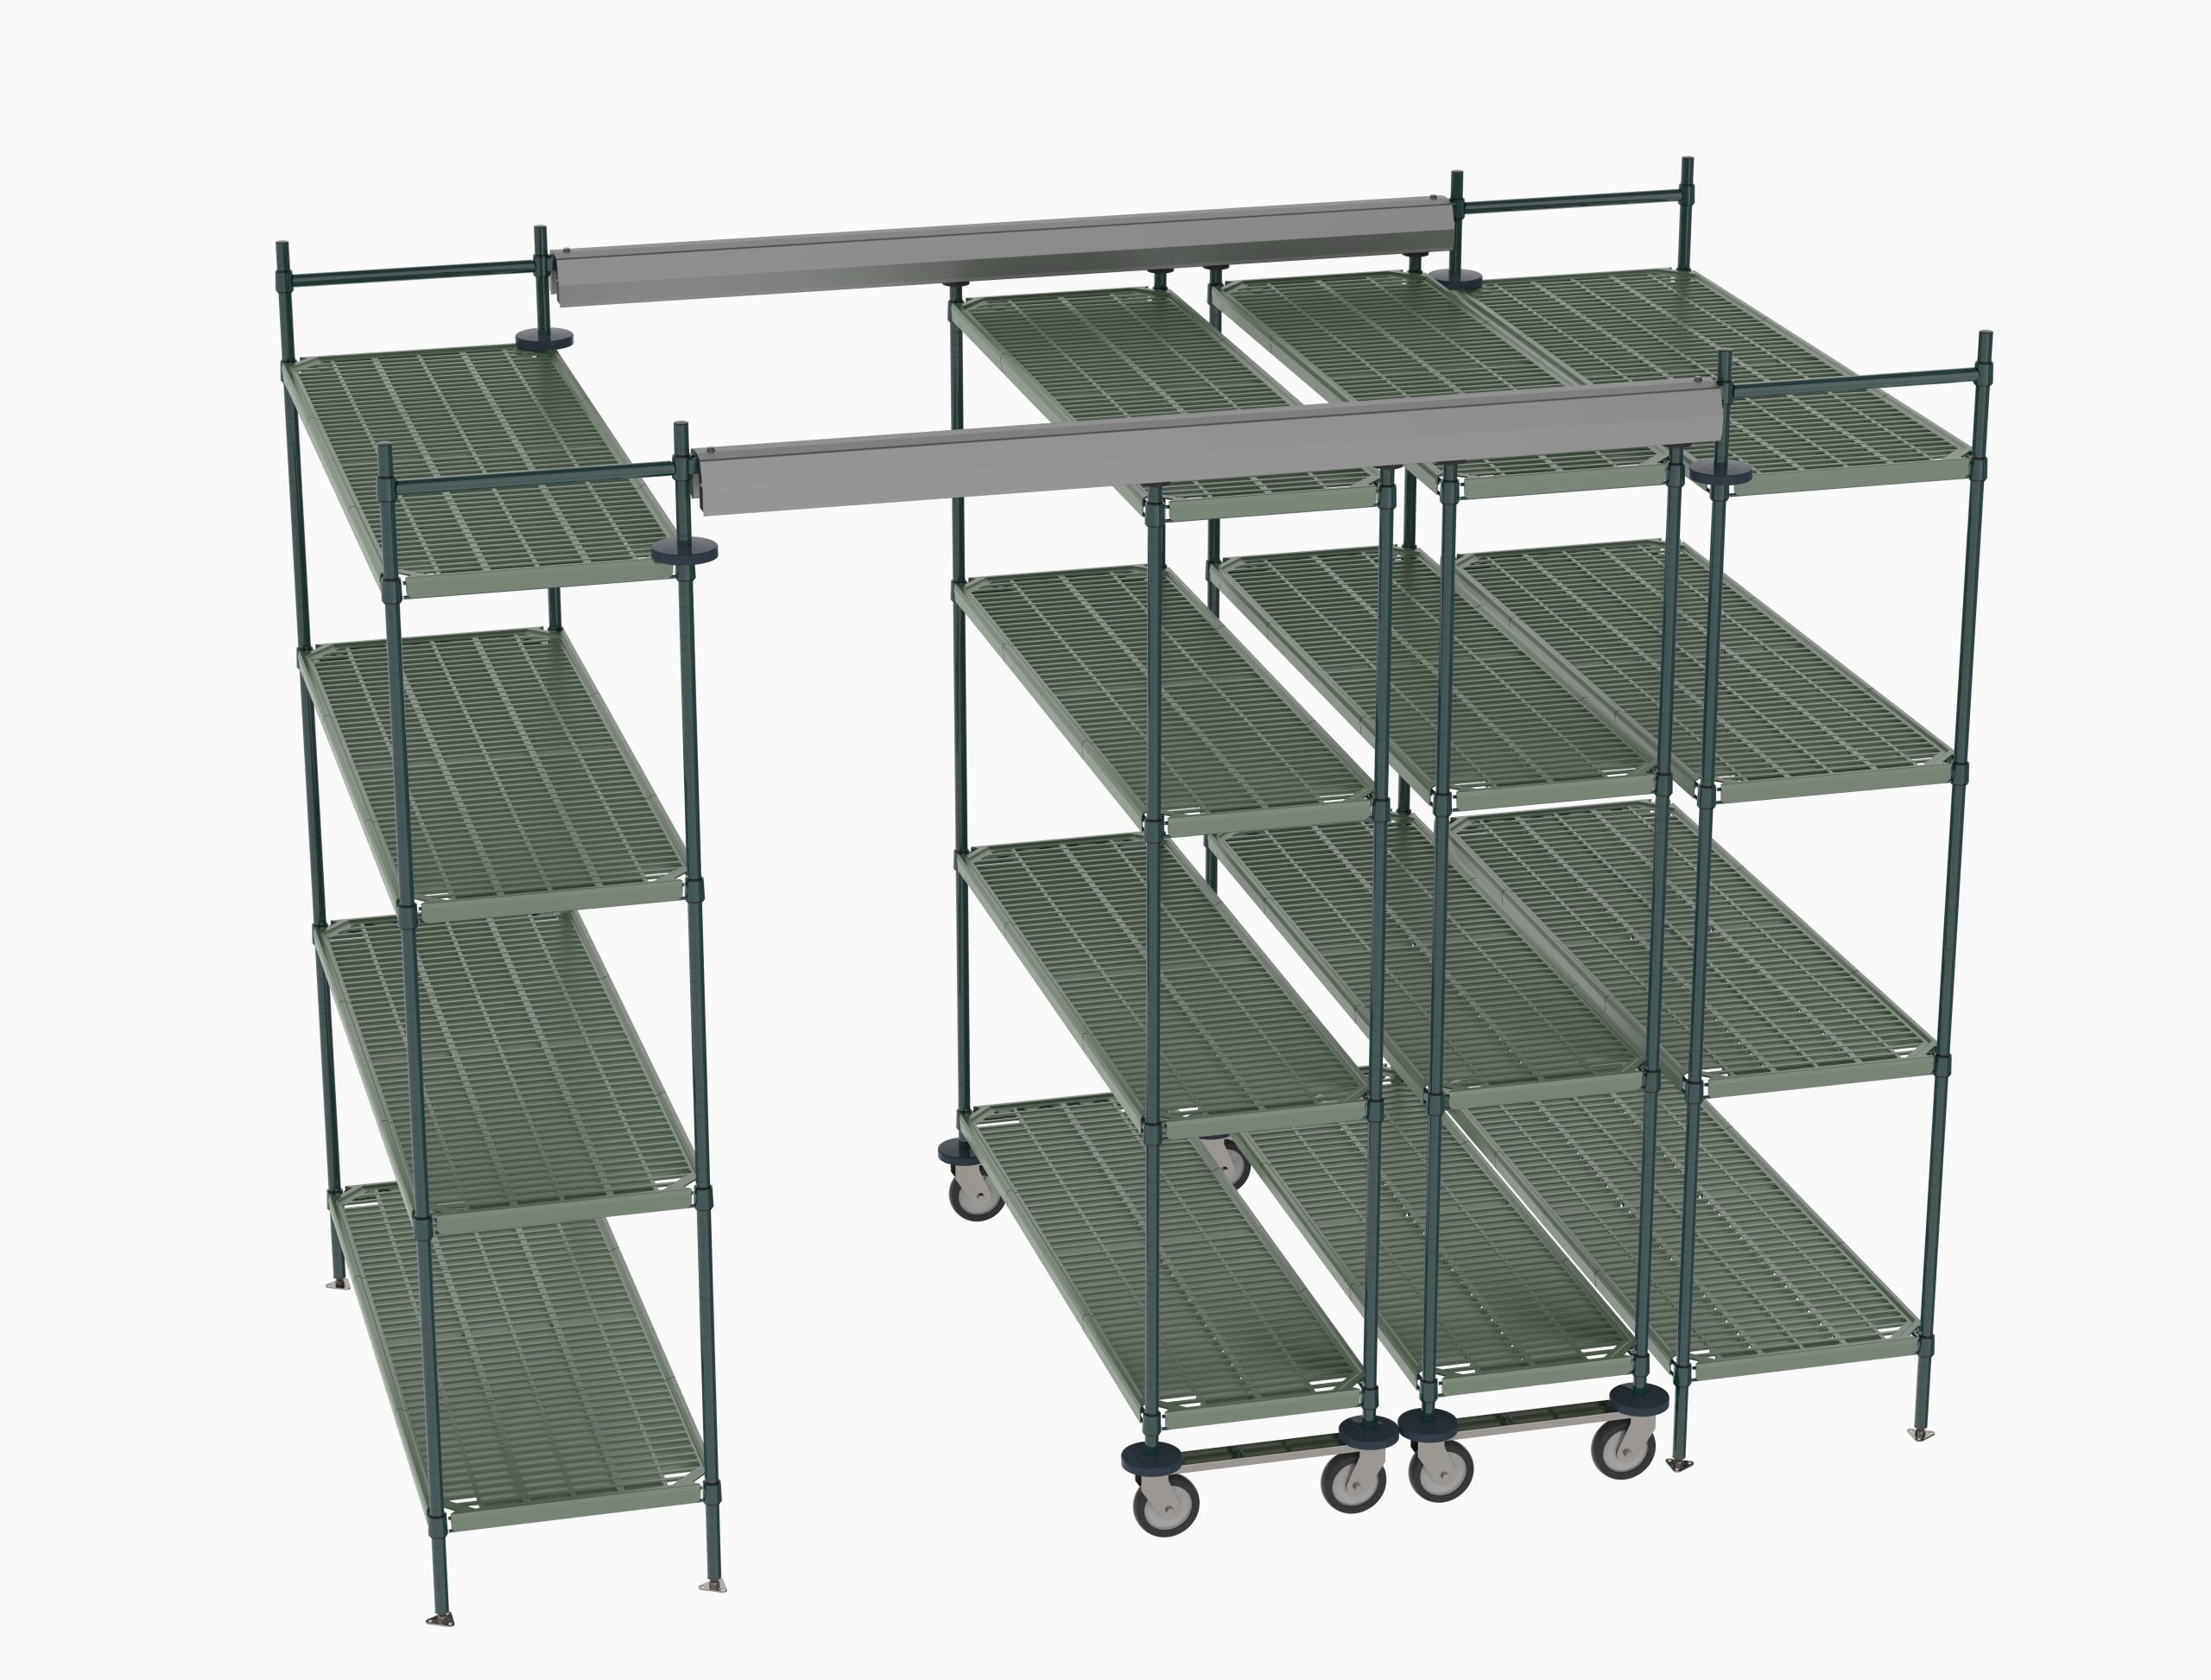 Metro Top-Track Complete Kit, 10 ft. SpaceSame overhead format sized for a 10 ft. run with 60″ wide shelves for small storerooms.
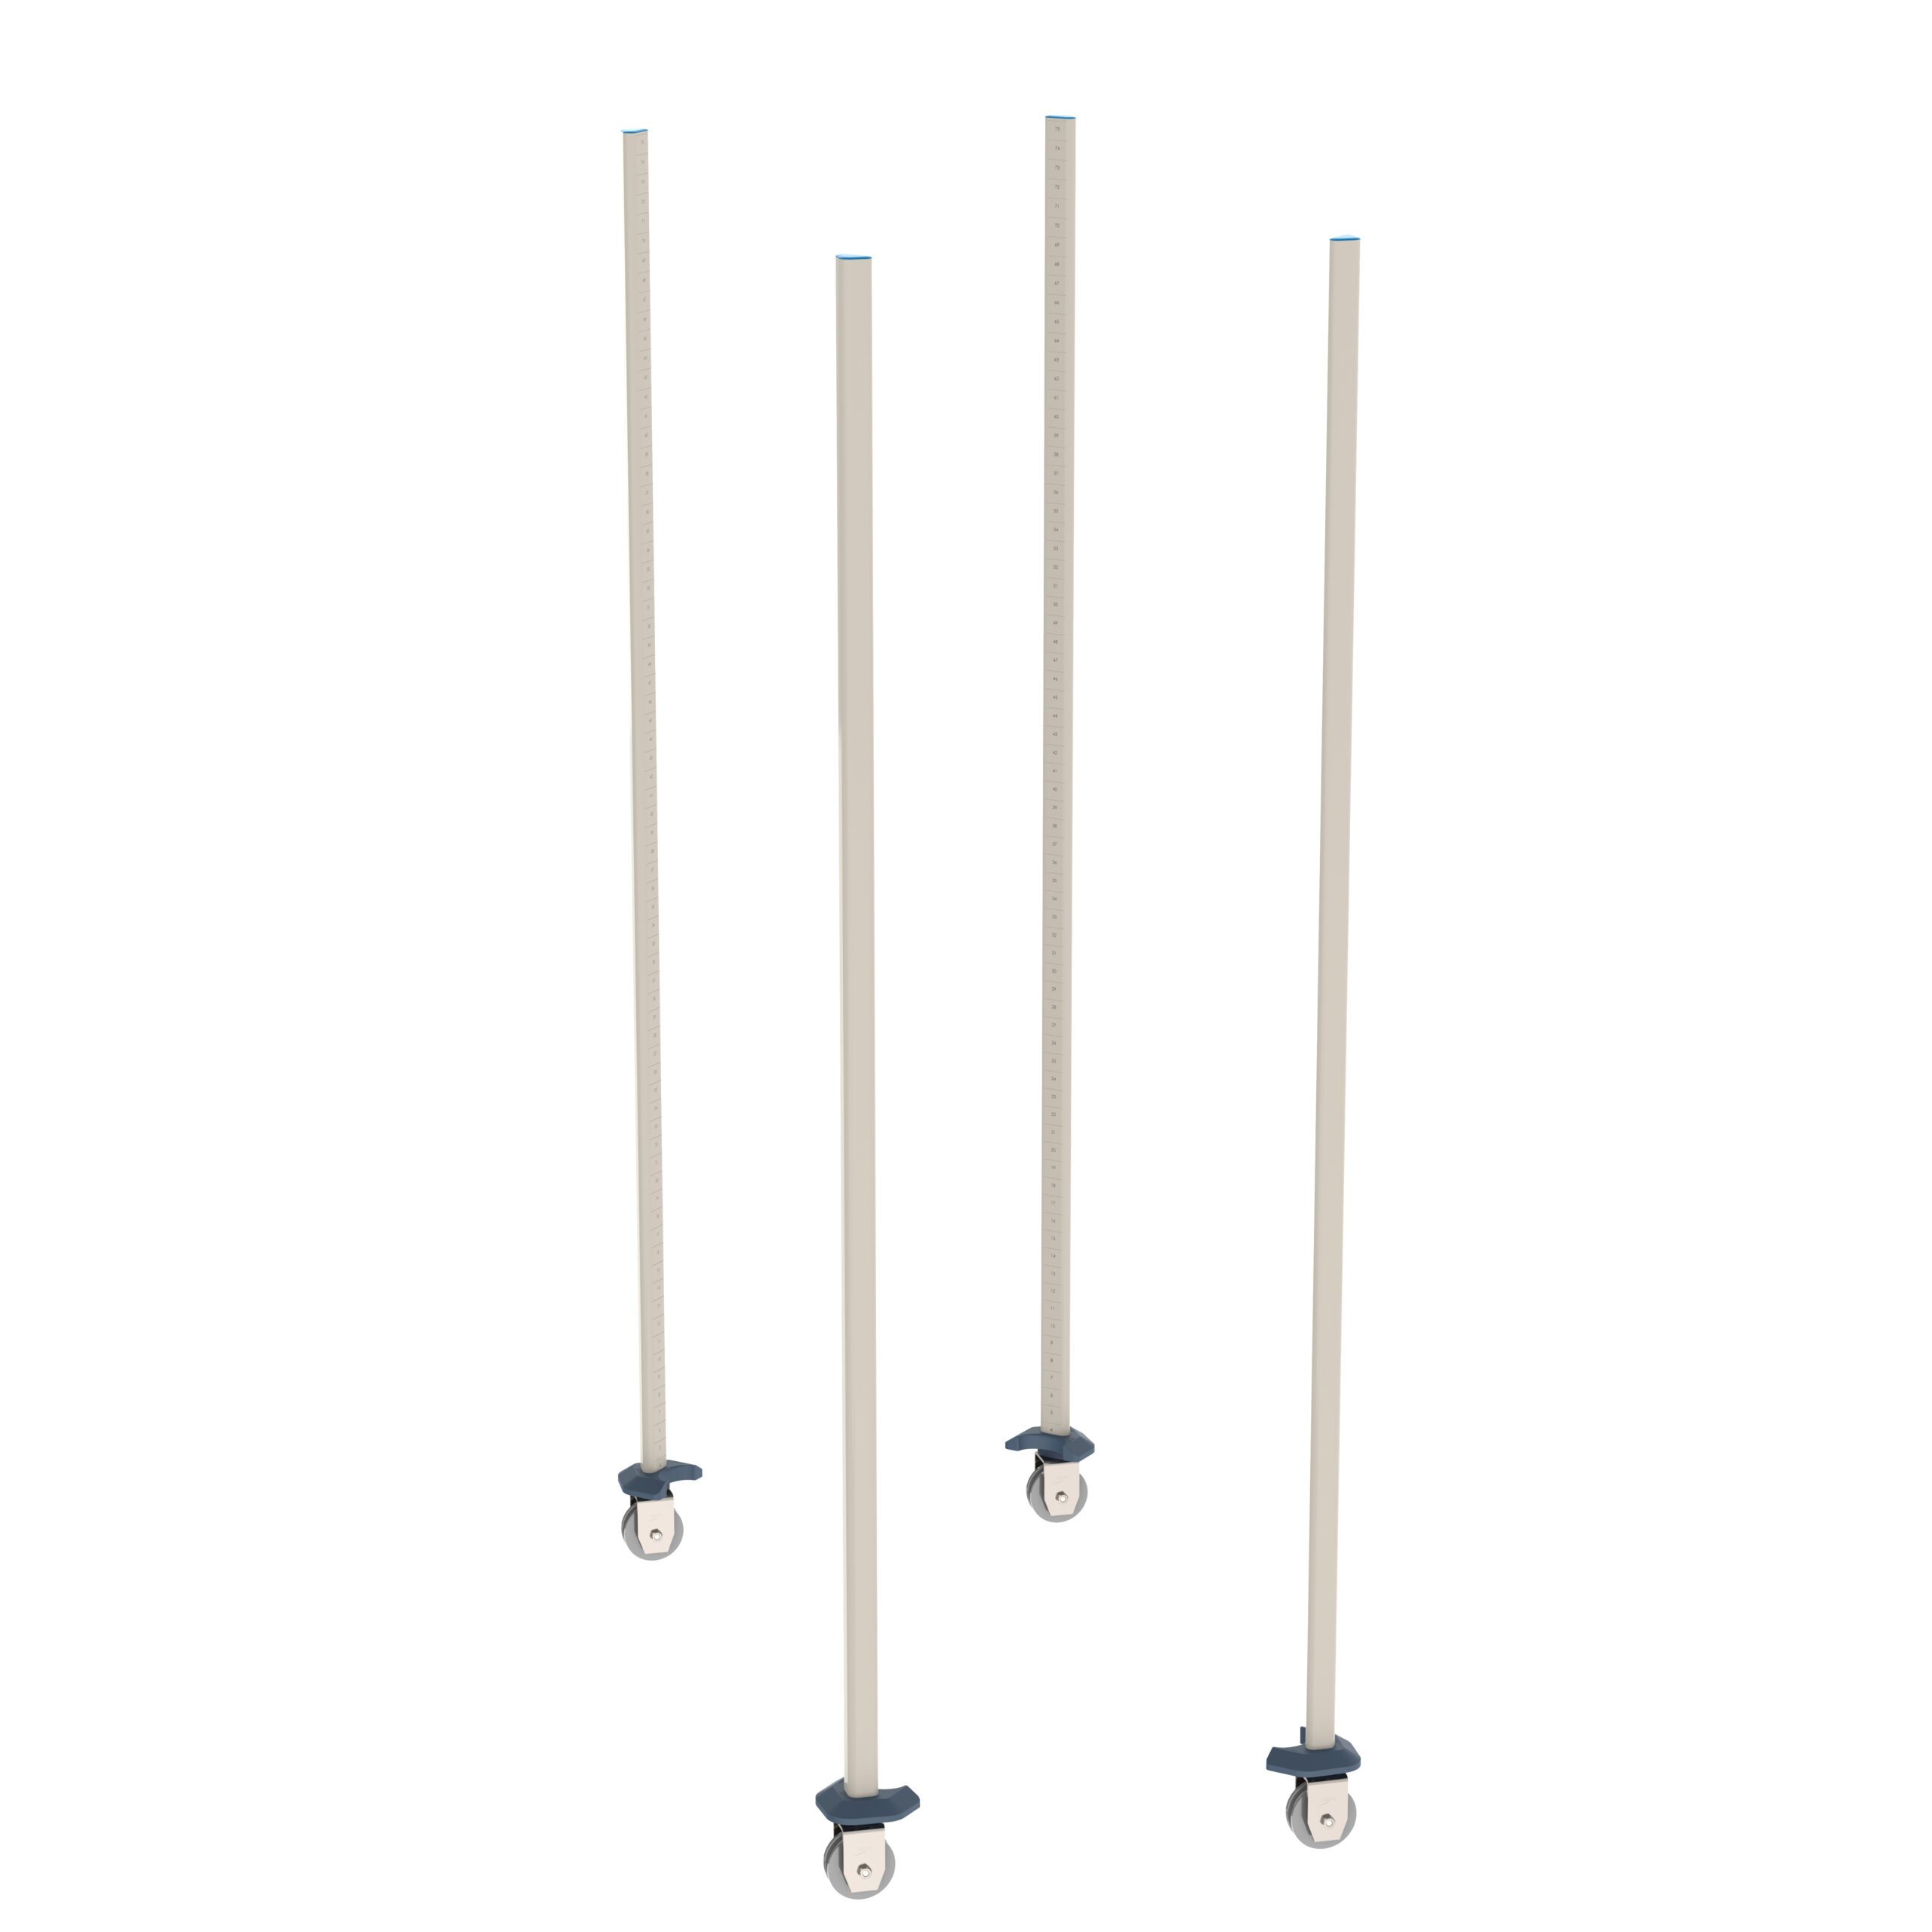 Metro qwikTRAK Mobile Unit KitConverts a MetroMax unit into a floor-track mobile unit; order one kit per moving unit.
 Quantum Single-Unit Floor Track Kit, 17 ft.Two V-groove aluminum tracks plus end stops and hardware for one mobile unit. NSF listed.
Not sure which kit matches the shelving you already own? Send us the model and post size and we will check it against the current manufacturer data.
Brands we represent for high density shelving
We are a dealer, not a factory, so the right answer changes with the room. These are the lines we specify most for density work; each brand page keeps its own model and option detail.
How a high density project runs with us
Survey and inventory
We measure the room, check floor flatness and overhead conditions, and count what you store.
Layout and options
You get a measured layout with the format, drive and shelf options priced side by side.
Approvals and coordination
Loading, anchoring, sprinkler, lighting and electrical items go to the right reviewers before release.
Install and handover
Rails or track set and levelled, ranges assembled and checked, then a walkthrough with your team.
Budget questions are welcome early. What drives the cost of a mobile shelving system explains where the money actually goes, and the installation page explains what a site visit involves.
High density shelving FAQ
What is high density shelving?
Is high density shelving the same thing as mobile shelving?
What is the difference between top-track and floor-track high density shelving?
How much space does high density shelving actually save?
How do I size a high density shelving system?
Does high density shelving need a special floor?
Can I get high density shelving that moves at the push of a button?
Can existing shelving be converted to high density?
Do you install high density shelving, or is it shipped as a kit?
Is high density shelving a good idea for pallet loads?
Find out how much you can fit in the room you already have
Send us the room dimensions and a rough inventory count. We will come back with a measured high density layout, the format we would use and a straight answer on the floor.