
Military Base Security Cage: Robins Air Force Base Case Study
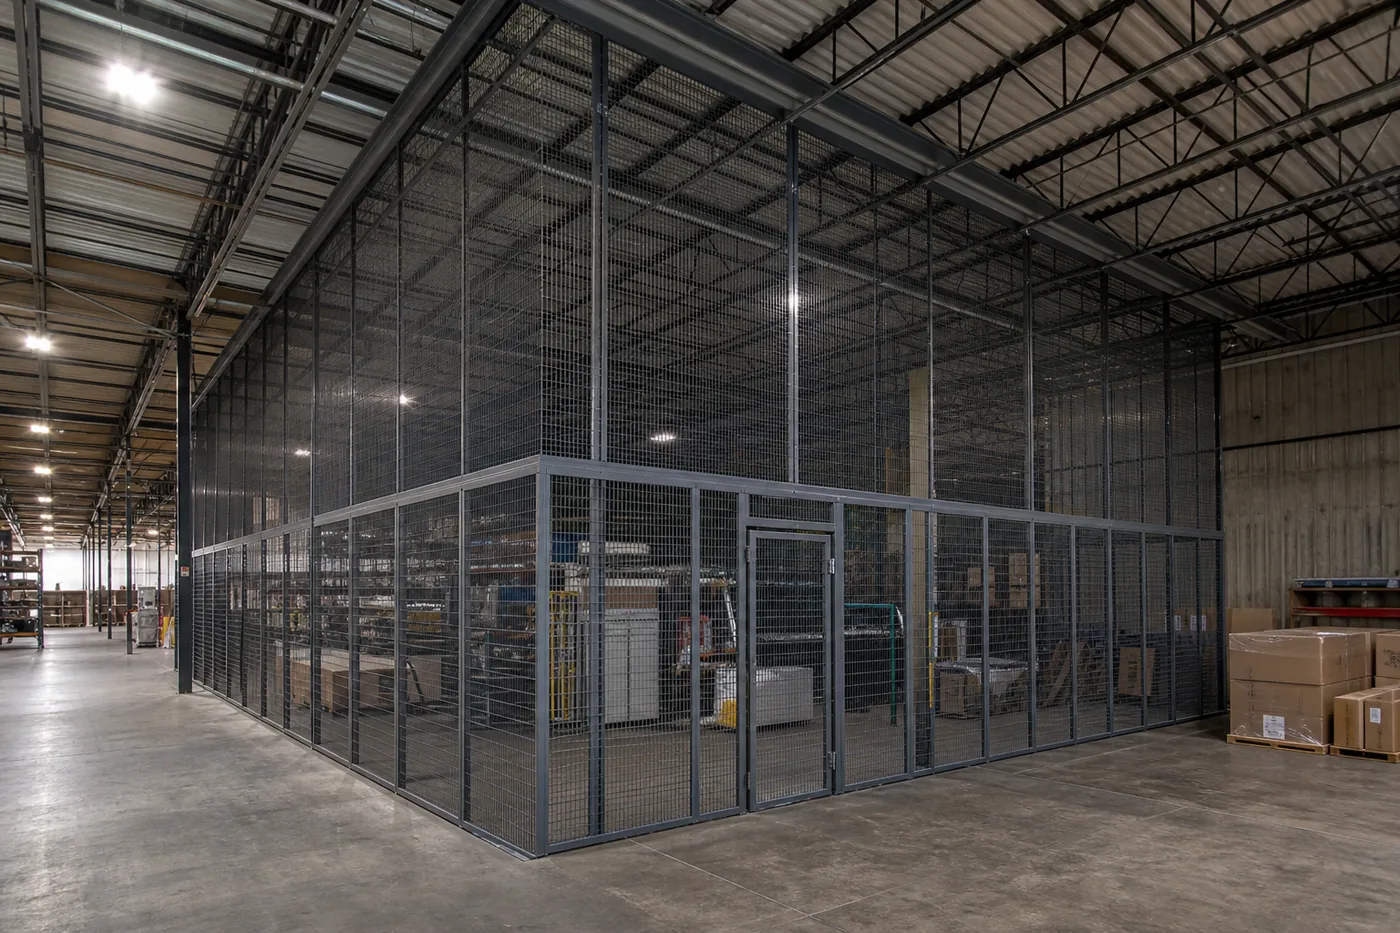
A large wire mesh security cage with a full mesh ceiling, bought through a federal solicitation, delivered onto an active Air Force installation — and reconfigured by the base after it was installed.
Military and federal projects nationwide from our Salt Lake City headquarters — call (800) 326-4403.
Robins AFB
U.S. Air Force installation in Middle Georgia
Federal bid
Bought through a government solicitation
Cage + rack
Mesh ceiling enclosure and pallet rack, one order
Reconfigured
Footprint and door changed after install
The project in brief
In the spring of 2026 an aircraft maintenance organization at Robins Air Force Base, Georgia awarded us an order through a federal solicitation for two things that are often bought separately: a large welded wire mesh security cage with a full mesh ceiling, and a run of pallet rack. The cage was manufactured by our partner SpaceGuard Products, the rack came from a separate rack manufacturer, and our team coordinated both into one delivery schedule for the base.
The order was run by the same project team that handles our Utah security cage projects out of Salt Lake City, where we also work with Hill Air Force Base — see our Hill AFB storage cage project for a smaller, supply-room example. The Robins job is a useful case study for a different reason: most of what made it interesting happened around the cage rather than inside it. Getting the purchase through a federal bid, getting a truck through the gate, sequencing rack and cage when the building was not ready for both at once, and then, a few months after installation, redesigning the enclosure when the base changed how it wanted to use the space.
This page publishes the problem class, not the project. No building, room, unit, contents, dimensions, panel counts, door positions or security arrangements appear below, and none would be appropriate to publish for a military installation. Everything that follows about the project is limited to what any base or defense buyer would recognize as a normal part of the process.
What the order combined
- A welded wire mesh security cage built from bolted panels and posts
- A full mesh ceiling supported by steel ceiling beams
- A personnel door and a wide equipment door
- Pallet rack for bulk storage, delivered on the base’s schedule
- A later add-on material package to change the cage’s footprint and move a door
For the product background, see our main wire mesh security cage page.

Why military bases buy wire mesh security cages
A base is not one facility. It is a city of warehouses, hangars, shops, supply rooms and offices, each holding equipment someone has signed for. Across that estate the same storage problem keeps repeating: high-value or accountable items that need a locked, clearly bounded space inside a building that was never designed with one. Tools and test equipment in a maintenance shop. Spares and consumables held for a production line. Returned or unserviceable items waiting on a disposition decision. Equipment that belongs to one organization parked in a building shared with another.
A welded wire mesh cage is the default answer for most of that list because it solves the problem without construction. It goes up inside an existing building, keeps light, air and sprinkler water moving, lets anyone see what is inside without opening it, and can be taken down, extended or moved when the mission in that building changes — which, on a base, it regularly does. That last property turned out to be the whole story at Robins.
Buying a security cage through a federal bid
The Robins order came in as a government bid rather than a phone call or web inquiry, which shapes the project before anyone draws a panel. In a solicitation, the requirement is fixed on paper first and the supplier responds to it. That rewards a clear, complete specification and punishes vague ones: whatever the solicitation does not describe — ceiling, door types, anchoring, installation, delivery conditions — either gets priced as an assumption or becomes a change later.
From the supplier side, the questions we try to settle while responding are the same ones that caused trouble on federal projects in the past:
| Question | Why it matters on a base |
|---|---|
| Is a mesh ceiling required, and to what spec? | Ceilings change the structure, the price and the sprinkler conversation more than any other item. |
| Supply only, or supply and install? | Installation on an installation brings credentials, escorts and scheduling that must be priced. |
| Who receives the freight, and when? | Delivery onto a controlled base is not a normal liftgate drop; see the next section. |
| Are other items on the same order? | Rack, shelving or lockers delivered together need one sequence, not two competing ones. |
| What happens if the space changes? | Knowing the manufacturer and keeping the original order record makes later changes simple. |
None of this is exotic, and none of it requires sharing anything sensitive. A contracting officer can answer every row above without describing what goes in the cage.
Getting freight onto an Air Force base
The first practical surprise on most base projects is the truck. While the order was being priced, the rack manufacturer flagged that because the delivery was going onto an Air Force base, it was better to arrange freight deliberately rather than default to a standard carrier, since the truck and driver would need to be cleared to enter the installation. That single note changes how freight is quoted and booked.
Bases control commercial vehicle access. Drivers are typically vetted at a visitor or pass office, commercial vehicles may be routed to a specific gate and inspected, and many installations expect a sponsor on the base to submit driver details in advance. For contractors who visit frequently or perform work on an installation, the Department of the Air Force acquisition supplement sets out how contractors obtain base identification and vehicle passes through the contracting officer and the base pass and registration office. Local procedures vary from base to base, so the only reliable source is the installation itself.

What we plan for on every base delivery
- A named receiver. Someone on the base who will sponsor or meet the driver and sign for the freight.
- Lead time for vetting. Driver details go to the base ahead of time, not when the truck is at the gate.
- The right vehicle. Panels, posts, ceiling beams and rack components are long and heavy; confirm offloading equipment at the building.
- Delivery windows. Gate hours and security posture can change; build slack into the schedule.
Treat the cage and the rack as one system
Because the Robins order combined a mesh enclosure with pallet rack, the two had to be planned together. When the order was placed, the base was not yet ready to receive the rack, so the rack was held for release on the customer’s schedule while the rest of the order moved ahead. That is common on government jobs, where building readiness, other contractors and funding milestones rarely line up neatly with a supplier’s ship date.
Combining cage and rack on one order has real advantages, but only if the interfaces are decided up front:
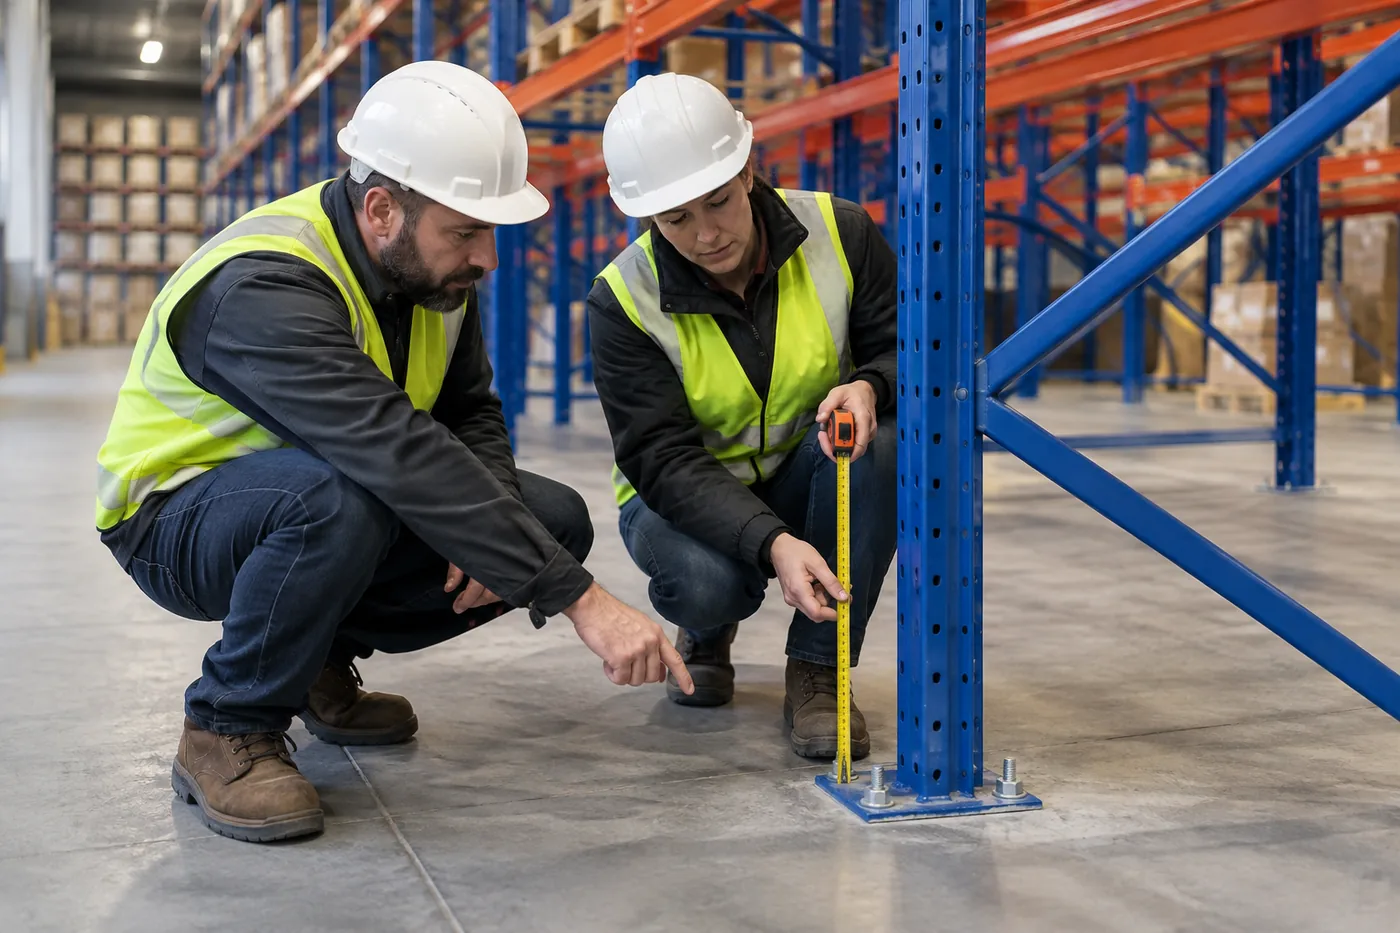
- Inside or outside the cage? Rack inside an enclosure needs aisle width for whatever handles the loads, and a door wide enough for that equipment. Our pallet rack security enclosures page covers the alternative of caging the rack itself.
- Clearance to the ceiling. A mesh ceiling sits at a fixed height; loaded top beam levels and the product above them must stay under it with room to place and pick.
- Anchors and slab. Rack base plates and cage post base plates both anchor to the same floor. Keep them from fighting for the same concrete near the enclosure line.
- Delivery order. Whichever goes in first must not block the other’s installation path.
Rack capacity is a separate question from cage strength
A mesh enclosure carries no rack load and should never be used to brace rack. Beam capacity, frame capacity and anchoring are specified for the rack on their own terms, confirmed with the rack manufacturer during quoting and labeled once installed.
For rack selection and capacity basics, see our pallet rack hub. Where the enclosure and rack share a footprint, we check both drawings against each other before anything ships.
On a large cage, the ceiling decides everything
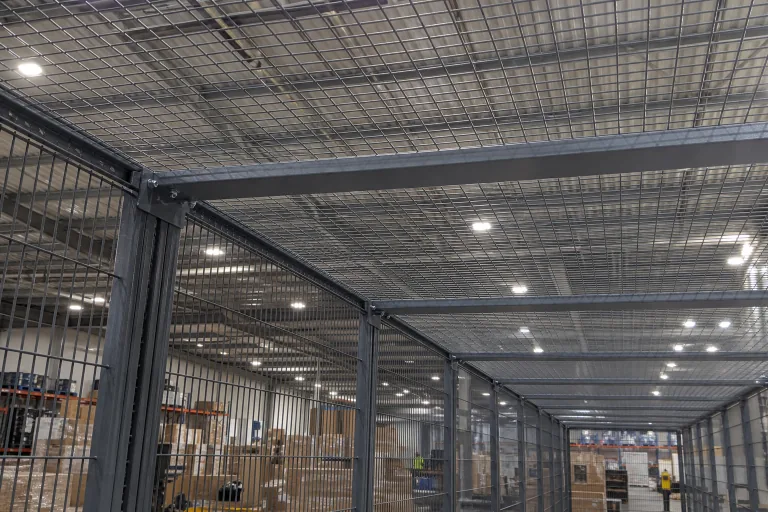
Walls are the easy part of a wire mesh cage. Panels bolt to posts, posts anchor to the slab, and the wall line can run almost anywhere. The ceiling is where a large enclosure becomes an engineering exercise. Mesh ceiling panels have to be carried by something, and once the enclosure is wider than a panel can span, that something is a grid of steel ceiling beams running between the walls, sometimes with intermediate support posts inside the cage.
That means the ceiling grid, not the wall layout, sets the limits on what the cage can become later. Beam length, the spacing of the beams, where beams land on the walls, and whether they need splice plates or intermediate support all follow from the width and length of the enclosure. Our security cage ceilings page covers the options, from full mesh ceilings to extending wall panels to the roof deck.
Why a ceiling change needs engineering
Changing the width of a covered cage is not just a matter of adding wall panels. Wider means longer ceiling beams or more support, and a longer beam carrying the same mesh panels is a structural change the manufacturer has to approve, not something to improvise on site.
Changing the length usually means more rows of ceiling panels and more beams, but at the same span. That is the easier direction to grow.
When the base wants the cage changed
A few months after the Robins cage was installed, an engineering technician at the base contacted our office. The organization was considering changing the enclosure — a different footprint, making it wider and shorter, with the wide equipment door moved to a different wall — and wanted to know whether the original manufacturer could supply matching material. It is the scenario every buyer of a bolted cage is told is possible, and this one tested it on a large, fully covered enclosure.
What made the request manageable:
Find the original order
The manufacturer located the original order and the person who had worked up the layout, so the redesign started from the real as-built panel and ceiling drawing, not a guess.
Mark up the change
The base’s technician described the new layout and his own estimate of the material needed, including the ceiling, and asked for it to be checked.
Engineer the span
Because the enclosure was getting wider, the ceiling support beams had to be longer. The manufacturer’s engineering reviewed and approved the longer beams before we quoted.
Reconcile the material list
The base reviewed the add-on quote line by line against its own count — beams, wall and ceiling panels, splice plates — and the quote was revised to match.
Reuse what already exists
Existing panels, posts and the personnel door stay in service; only the difference is purchased, which is the economic point of a bolted system.
We are deliberately not publishing the before-and-after layout, the panel counts or which walls the doors are on. The lesson is general: a bolted wire mesh cage really can be reshaped after installation, even with a ceiling, provided the original order record exists, the manufacturer is still in the loop, and structural changes to the ceiling go through engineering.
Designing a base cage for the next change
If a large enclosure on a military installation is likely to be reconfigured — and the Robins experience suggests it should be assumed — a few decisions at the original purchase make the later change cheaper and faster:
- Keep the as-built drawing. File the manufacturer’s layout and order reference with the facility records, not only with the purchase paperwork.
- Standardize panel sizes. Fewer panel sizes means more of the existing material can be reused in a new layout.
- Grow in the easy direction. Leave room to extend the cage along its length, where ceiling beams keep the same span, rather than across it.
- Ask about beam spans now. Knowing the maximum approved beam length tells you how wide the enclosure can ever get without intermediate support.
- Put doors on panel lines. Doors installed as standard modules can be relocated; doors cut into custom openings are much harder to move.

For measuring and configuration basics, our Salt Lake City-based security cage team works from the same checklist on every project, whether it is a Utah warehouse or a federal installation on the other side of the country.
Doors and access on a military enclosure
Most large base cages end up with at least two openings: a personnel door for day-to-day issue and return, and a wide equipment door for pallets, carts or larger items. Moving the wide door was part of the Robins reconfiguration, which is typical — the door that made sense for the original traffic pattern rarely survives a change in how the building is used.
Our security cage doors page compares hinged, sliding and double doors, service windows and Dutch doors. On a base, three door questions matter most:
- Equipment path. The wide door has to match the largest thing that will ever go through it, including the handling equipment.
- Swing and travel. Sliding doors avoid swing conflicts in busy aisles; hinged doors are simpler and seal better at the edges.
- Locking hardware. Doors are prepared for the lock the organization specifies. The choice of lock and any access control belongs to the base’s security office, and we do not publish it.

Issue windows reduce door openings
Where items are handed out and returned all day, a service window in the cage wall lets one custodian issue items without anyone else entering the enclosure. It is one of the simplest ways to keep accountability clean in a busy shop or supply area.
Code and site constraints inside base buildings
Base buildings are subject to the same life-safety logic as any other building, and the base civil engineering and fire organizations will want to see the enclosure before it goes up. The items that come up on nearly every covered cage:
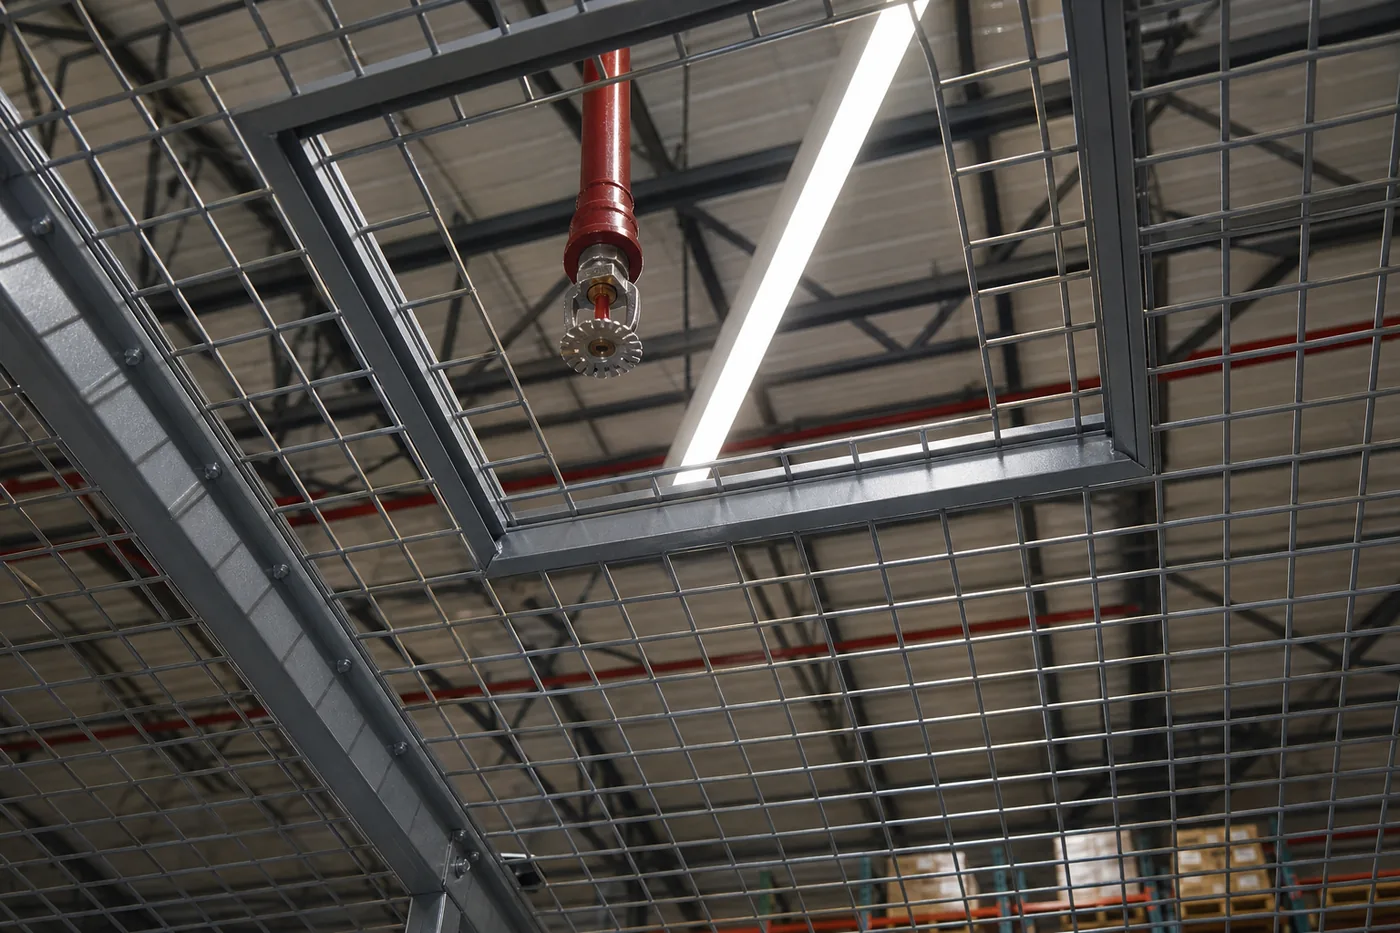
- Sprinklers. A mesh ceiling sits under the building’s sprinklers. Coverage, obstruction and any cutouts around heads or piping must be accepted by the fire authority before panels are ordered.
- Egress. The cage must not trap anyone inside or block an exit path; doors that lock from outside need a way out from inside.
- Lighting and HVAC. Light fixtures and ducts above a ceiling may need relocating or access panels.
- Anchoring. Post anchors go into the slab; confirm slab condition, embedded utilities and any floor coatings first.
- Seismic. Georgia has modest seismic demand, while bases in the Mountain West such as Utah need bracing and anchoring designed for higher loads.
What a wire mesh cage is not
Being clear about limits is part of specifying responsibly for a military customer. A welded wire mesh enclosure is a visible, lockable, reconfigurable boundary. It is not:
- An arms room or ammunition storage. Arms, ammunition and explosives storage is governed by its own Department of Defense physical security standards and construction requirements. A standard mesh cage is not a substitute.
- Classified storage. Classified material has its own approved containers, vaults and secure rooms. Mesh is not one of them.
- Hazardous materials storage. Flammables, compressed gases and chemicals need listed cabinets or purpose-built rooms with containment and ventilation.
- Fire-rated construction. Mesh has no fire rating and provides no separation.
For controlled or regulated inventory in a federal setting, compare our federal agency custody cage case study, and for broader shelving, cabinets and lockers for bases see military storage solutions.
Installation on an active installation
Installing inside an operating base building is closer to working in a hospital than in an empty warehouse. Crews need credentials or escorts, work areas share space with people doing their normal jobs, and schedules move around exercises, inspections and security changes. Our security cage installation process is the same everywhere, but on a base we add a few steps:
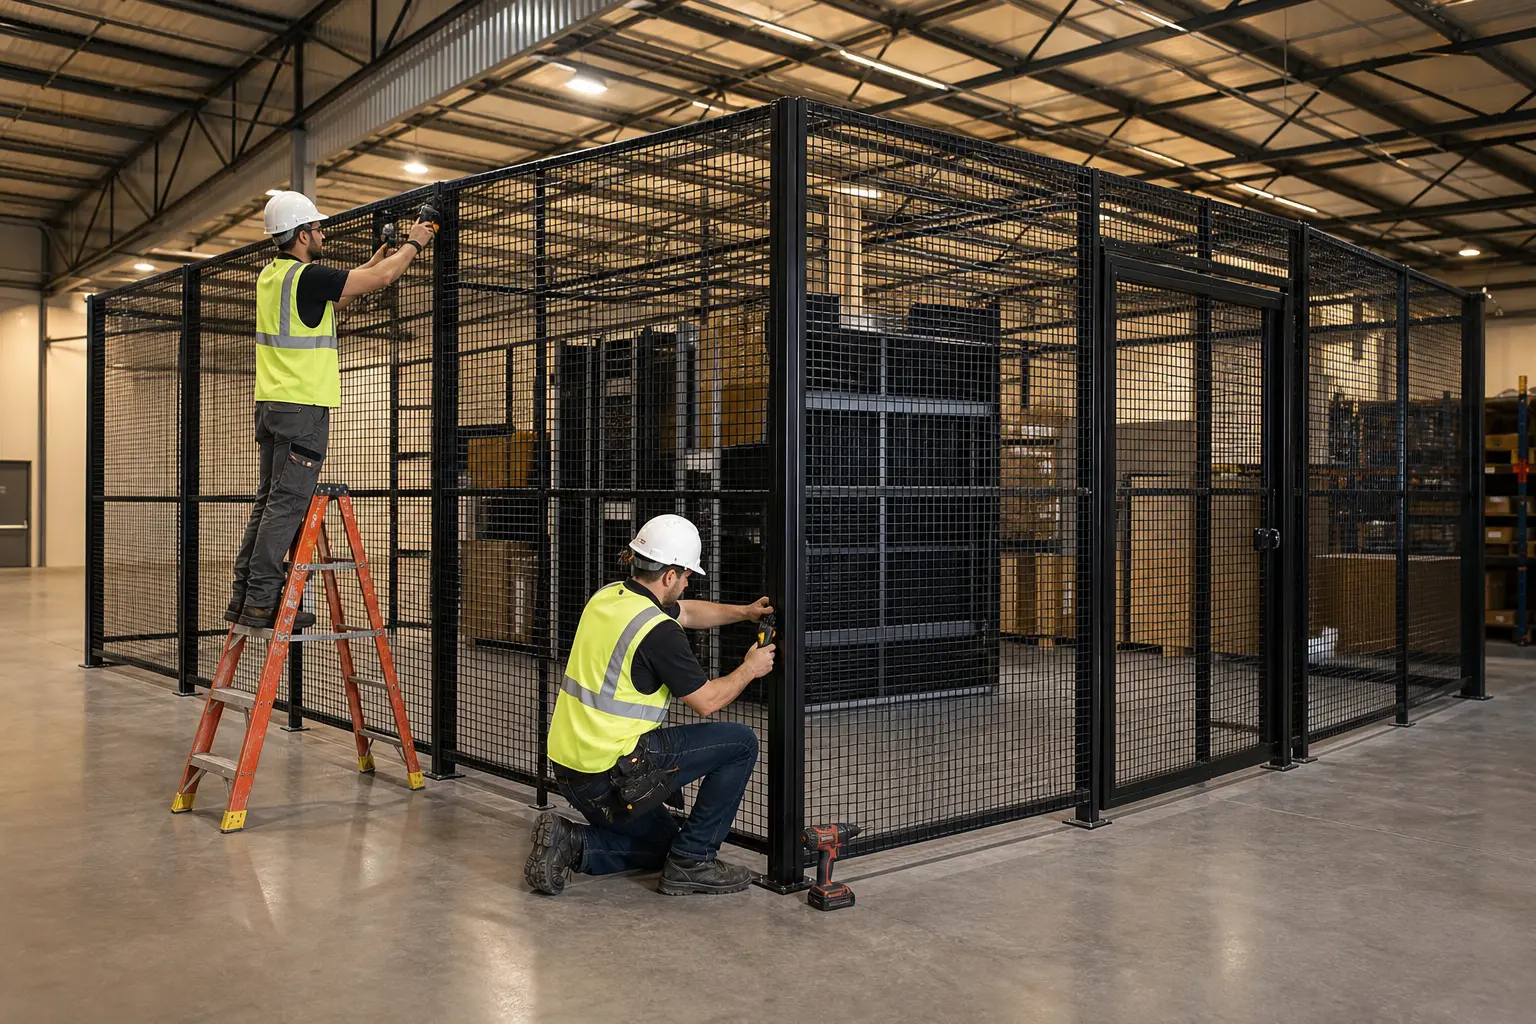
- Access paperwork first. Names, vehicles and dates go through the contracting officer or sponsor well ahead of mobilization.
- Layout confirmed on the slab. Chalk lines are checked against the approved drawing before a single anchor is drilled.
- Walls, then ceiling beams, then ceiling panels. Work at height uses lifts, and the area below is controlled.
- Doors adjusted and hardware tested before handover, with the as-built drawing handed to the facility.
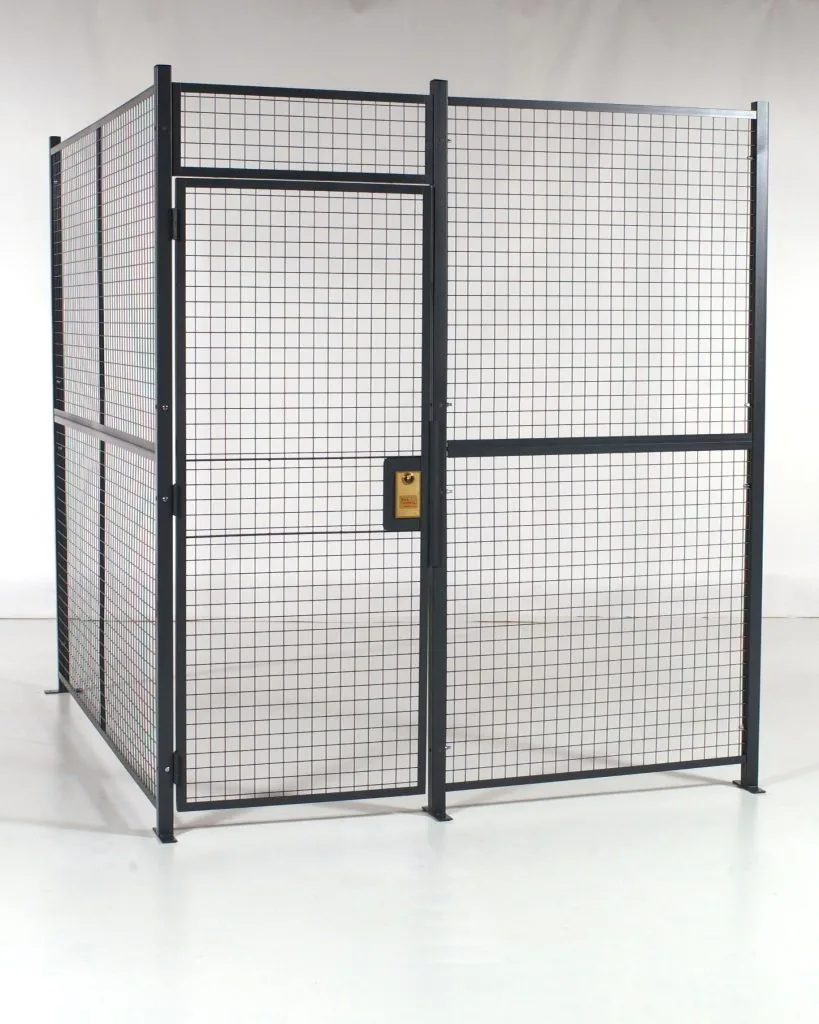
Shop Pre-Configured Wire Mesh Cage Kits Online
Standard-size welded wire cage kits with and without a mesh ceiling, priced online for smaller storage needs such as a shop tool cage or a supply-room enclosure. Large covered enclosures like the Robins cage are engineered and quoted from a layout — request a quote for those.


Military Base Security Cage FAQs
Can a wire mesh security cage be reconfigured after it is installed?
Can you buy a security cage through a federal solicitation?
How do you deliver to a military base?
Do large cages need a ceiling?
Can pallet rack go inside a security cage?
Is a mesh cage acceptable for weapons or classified material?
Who makes the cages you supply?
Do you work with bases in Utah as well as nationwide?
Planning a security cage for a base or federal facility?
Send us the solicitation or a sketch of the space and what the enclosure needs to do. We will return a layout, a panel, ceiling and door specification and a price — supplied and installed nationwide from Salt Lake City.