
Municipal Public Works Warehouse Racking: Murray City
A city stores road salt, signs, pipe, meters, fittings, election equipment and parks gear in one building — on a public budget, with a public audit trail. A public transit agency’s fleet parts operation runs under similar public-sector audit and procurement rules — see our transit agency fleet parts warehouse racking case study.
2025
Year Murray City worked with us on rack
Utah municipality
Public works and city stores Emergency and seasonal equipment caches take this further again — see our fire cache and emergency equipment racking case study. A rural county’s road and bridge department faces a related but more concentrated storage problem — see our county road and bridge department warehouse racking case study.
Pallet rack
Product category we supplied
Multi-division
Streets, water, parks, fleet and facilities in one store
Plan your layout before you buy
Configure upright height, beam width, bay count, and load levels in our free 3D Pallet Rack Configurator, then get an instant bill of materials and request a quote.
The project
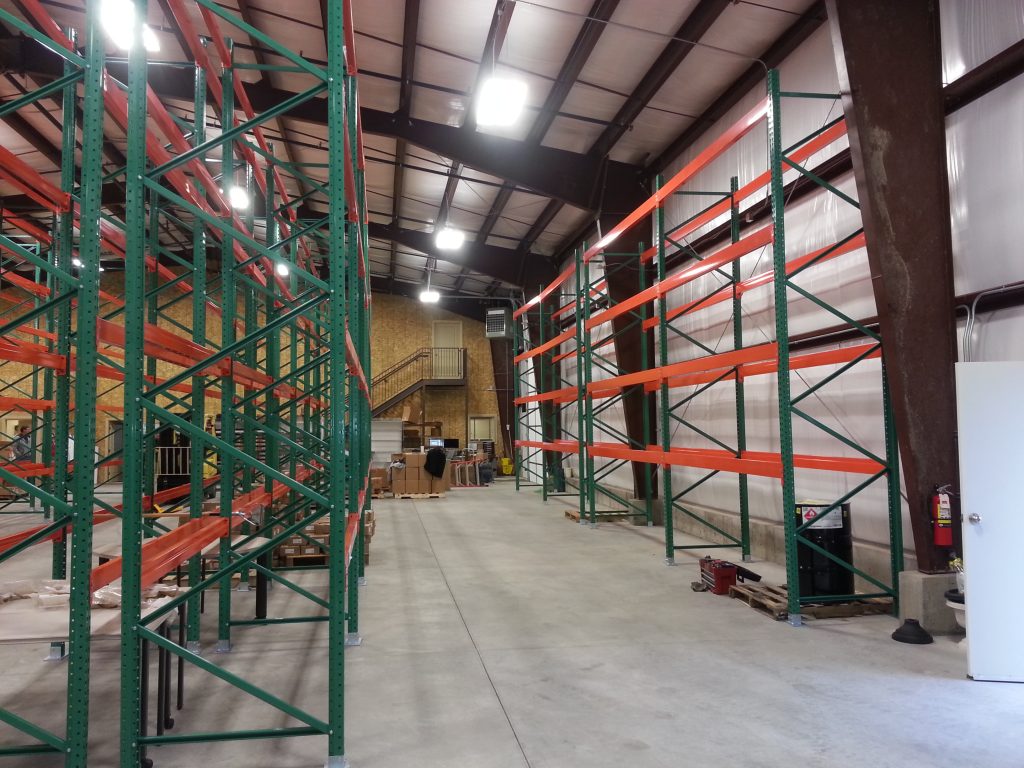
Murray City is a municipality in Salt Lake County, Utah. Material Handling USA supplied pallet rack in 2025. The client, that year and the product category supplied are the only project details we publish — for public sector clients we do not publish facility layouts, room dimensions, stock levels or contract values.
Municipal storage is its own discipline. A city warehouse serves several operating divisions with completely different material, has to survive audit and inventory scrutiny, and is bought once a decade on a capital line that has to last. This page sets out how we approach pallet rack systems for a public works building: what has to be stored, how to lay it out by division without fragmenting the building, and which decisions have to survive a twenty-year service life.
What we publish about public sector projects
We name public sector clients and the product category supplied, because that is a matter of public record in most procurements. We never publish facility layouts, room or building dimensions, security arrangements, stock quantities or contract values — on this page or anywhere else on this site.

What a city warehouse actually holds
The mix is broader than almost any private warehouse of the same size, and each category pulls the design in a different direction.
- Streets and roads: traffic signs, posts, barricades, cones, cold patch, paint and markings. Long, awkward and heavy in combination.
- Water and sewer: pipe, fittings, valves, hydrant parts, meters and repair clamps. Heavy metal in small packages plus long pipe lengths.
- Parks and facilities: irrigation parts, fertiliser and seed, playground and field equipment, janitorial supplies.
- Fleet: filters, fluids, tyres and service parts, usually in a parts room rather than the main store.
- Seasonal and emergency: deicing material, plough and sander parts, sandbags, storm response stock and, in many cities, election equipment.
Two consequences follow. First, no single storage medium covers it — the building needs pallet rack, shelving and long-stock storage working together. Second, most of this inventory turns slowly. Selectivity therefore matters far more than density: a city rarely needs deep lanes, but it always needs to reach the one valve it needs at 2 a.m.
Designing for divisions, not just for products
The organisational reality — several divisions drawing from one store — is what makes municipal warehouses hard. Two design patterns work; a third does not.
Whichever pattern you choose, location addressing is the part that has to be decided before the steel is ordered, not after. Aisle, bay, level and position, marked physically and recorded in the inventory system, is what makes a public store auditable. It also makes the annual count take days instead of weeks, which is a real budget line.
Rack selection and the building you already have
Most municipal projects are retrofits into an existing shop or yard building, so the building usually decides the rack before the inventory does.
| Constraint | What it changes | How we work with it |
|---|---|---|
| Clear height under obstructions | Lighting, unit heaters, ducts and door tracks — not the roof — set your top beam | Measure to the lowest obstruction in each run and design beam elevations per run, not one elevation for the building |
| Sprinkler design | Storage height and commodity affect what the sprinkler system must do | Confirm the existing design and any change with the fire authority before fixing rack heights |
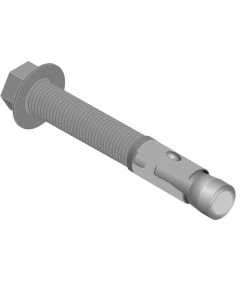
| Slab thickness and condition | Anchoring and base plate design depend on sound slab of adequate thickness | Check the slab, including old saw cuts and patches, before the layout is finalised |
| Existing lift equipment | Aisle width follows the truck and the load, not a rule of thumb | Design aisles around the trucks the city already owns; new trucks are a bigger budget item than wider aisles |
| Seismic design category | In Utah this is a real load case, not a formality | Rack is engineered and anchored for the site’s seismic requirements; confirm with your engineer of record |
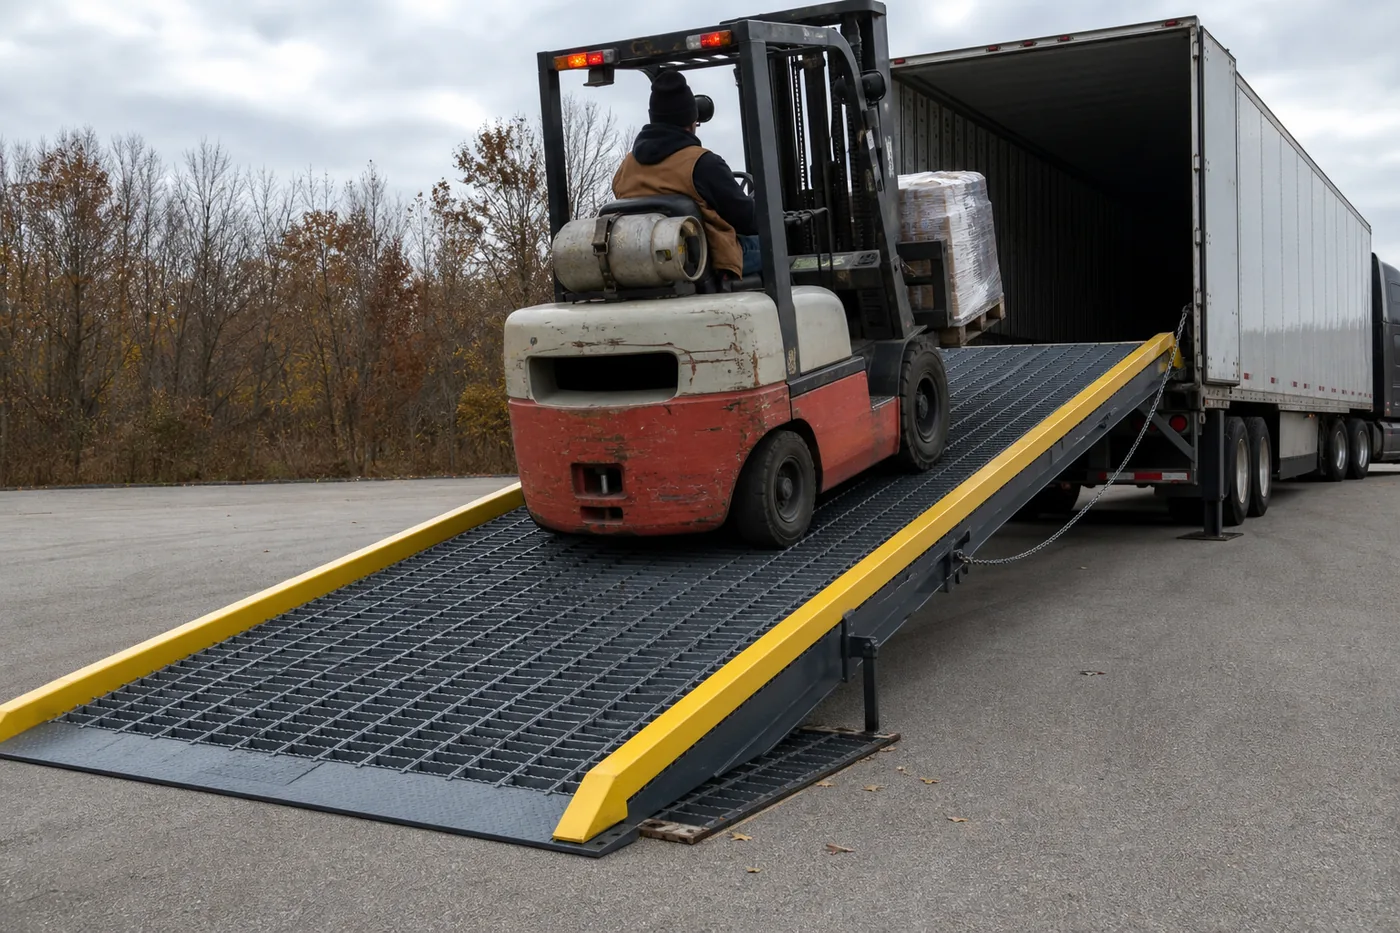
| Doors and staging | Deliveries arrive on flatbeds and city trucks, not always at a dock | Keep a staging footprint inside the door and plan for ramp or ground-level loading |
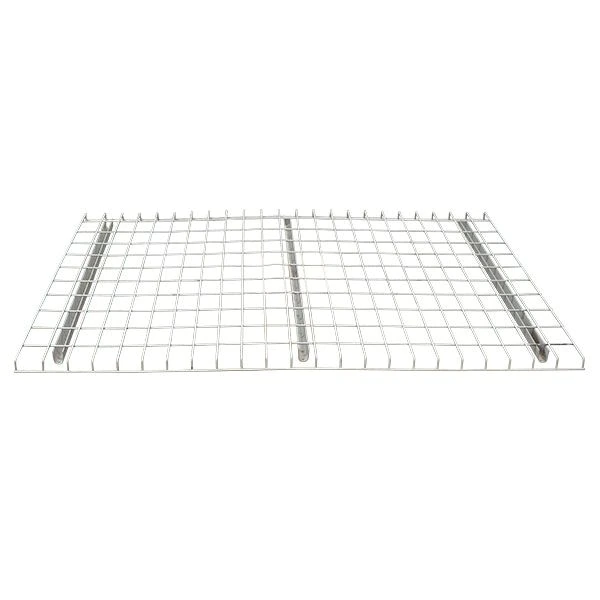
For product selection, selective pallet racking covers the bulk of a city store, structural rack earns its cost in the high-traffic bays near the door, cantilever racking handles pipe, sign posts and lumber, and wire decking matters more here than in most warehouses because so much municipal material is stored loose, in odd boxes or on damaged pallets.
The yard is part of the warehouse
Public works buildings almost always spill into the yard: pipe, poles, barricades, aggregate and seasonal equipment. Outdoor cantilever and yard storage need galvanised or otherwise protected steel, a base detail that tolerates standing water and freeze–thaw, and drainage that does not undercut the footings. It also needs a defined route in and out — a yard rack with no truck approach is a storage area you use once.
Seasonal, emergency and low-turn stock
A significant share of municipal inventory exists precisely because it is not needed most of the year. Storm response material, plough and sander parts, sandbags and election equipment all sit untouched and then must be available immediately.
- Give seasonal stock the worst-access positions, deliberately. Top levels and the far end of the run are exactly right for material that moves twice a year — provided it is labelled and someone knows it is there.
- Do not bury emergency stock. Storm and flood response material is low turn but high urgency. It belongs in accessible, clearly marked positions near the door, not on a top level behind the Christmas decorations.
- Keep one flexible zone empty. Cities receive unplanned material — grant purchases, seized equipment, project surplus. A defined overflow zone keeps it out of the aisles.
- Write off what will never issue. Rack space is not free. Obsolete stock that cannot be issued is costing real capacity; surplus disposal is a storage decision as much as a finance one.
Safety, inspection and public accountability
A public employer carries the same rack safety obligations as any other, with more visibility when something goes wrong.
Capacity has to be documented. Beam capacity is published for a uniformly distributed load, and frame capacity depends on the number of levels and their spacing. Keep the load application drawing and the manufacturer’s load tables with the building records — our guide to pallet racking weight capacity explains how the ratings interact. Load plaques belong on the rack where staff can read them.
Protect the frames that get hit. Aisle ends and door-side runs take the impacts; column protectors and rack guards cost a fraction of a frame replacement.
Inspect on a schedule and after every impact. A struck upright reduces the capacity of the whole bay until it is repaired. A documented routine — see rack repair and inspection — is also the record you want when a council member asks whether the warehouse is safe.
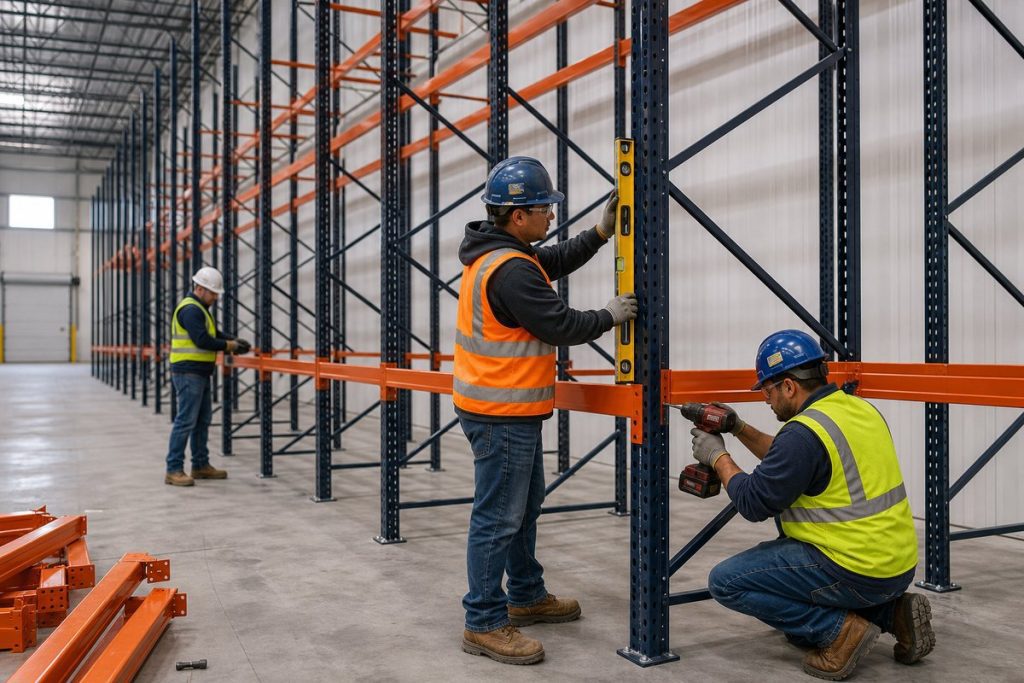
Install it properly. Plumb, square, anchored and to the engineered drawing; that is what the capacity and seismic design assume. Our installation teams do this work across the Wasatch Front.
Two references worth citing in a specification: ANSI MH16.1, the industry standard for the design, testing and utilization of industrial steel storage racks, and OSHA 1910.176, which requires stored material to be secured against sliding or collapse. Neither is a substitute for a stamped design for your building and your loads.
Buying rack on a public budget
Municipal purchases are constrained in ways private ones are not, and a few decisions consistently pay off.
Specify the system, not the part number
A specification written around capacity, dimensions, finish and standards compliance gets you comparable bids. One written around a single manufacturer’s part numbers gets you one bid or a protest.
Decide new versus used with eyes open
Used rack looks cheaper on a bid sheet, but the savings are usually used up by the time it is installed. Rack that has been taken apart and trucked rarely fits back together well, and the installer time to straighten and match it often costs more than new would have. Reusing rack the city already owns can work, though new is sometimes still cheaper after the fix-up time. Our used versus new pallet rack page explains why, and a quick call to our Salt Lake City sales team at 801-328-8788 with a few pictures can tell you which option is the better buy.
Budget the whole installed system
Steel, decking, protection, anchors, engineering, permits and installation. Rack quoted as bare steel is not a comparable number — see pallet rack cost and pricing.
Buy expansion capacity now
Adding bays to an existing run later is cheap; changing frame height, capacity class or manufacturer later is not. Specify the frames for where the store is going.
Serving Utah cities from Salt Lake City
Material Handling USA has been an industry leader in storage and material handling since 1997, working from Salt Lake City with public works, water, parks and fleet operations across the Wasatch Front. For Utah projects call 801-328-8788, or see our Utah pallet rack and Salt Lake City pallet rack pages. Related public sector work: a water reclamation facility MRO storeroom and a school district warehouse.
Shop Pallet Rack Accessories Online
Protect and finish your pallet rack installation with these in-stock accessories, or request a quote for custom-sized rack, freight and volume pricing.

Municipal warehouse racking FAQs
More on the fleet side of a city operation: fleet and municipal garage parts storage.
What kind of racking suits a municipal public works warehouse?
How should a city organise a store shared by several divisions?
Does municipal racking in Utah need seismic engineering?
Can a city buy used pallet rack?
Where do fleet parts belong?
How do we keep seasonal and emergency stock accessible?
Utah pallet rack project: This case study supports our Utah pallet rack design and installation guide and, at the top level, our main pallet rack systems hub.
Storage Designed for a Twenty-Year Service Life
Send us your building dimensions and division list and we will design a city store layout that stays organised, auditable and safe.