
Pallet Rack Space Optimization: Recover the Cube You Already Pay For
Most wasted warehouse volume is not in the pallet positions — it is in the small-item shelving inside the rack. Storeganizer pocket columns — a high-density hanging pocket storage system — are designed to hang on existing beams without separately anchoring the pockets themselves; your supporting rack still needs its normal anchoring and any required site approval.

You are already paying for the space. The question is whether it holds anything.
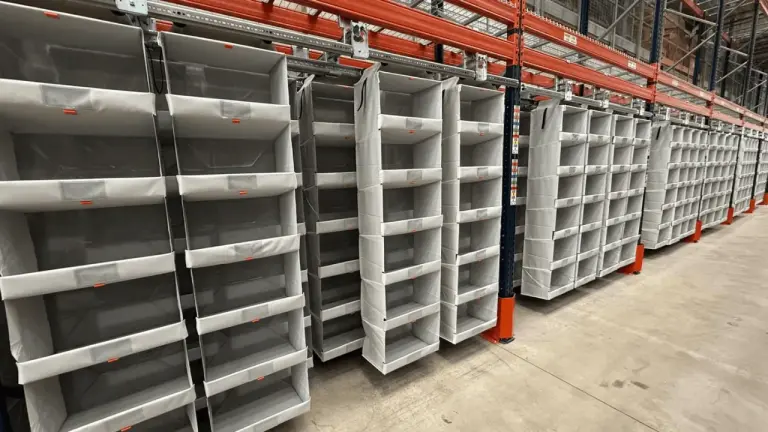
Small-item storage should be measured in both floor area and usable volume. A shelf level sized for large cartons can leave unused space around smaller items. Review representative bays and actual stock volumes rather than assuming every apparently empty area can become a useful pick location.
Storeganizer uses right-sized textile pocket columns supported in a compatible rack arrangement, with access to rows behind the front columns. It is intended for appropriate small-item storage, not a substitute for every pallet position. Independent University of Leuven research reported an average 40% gain in usable space in the studied comparison; that result is not a forecast for your bay. Confirm your usable dimensions, item sizes, stock volumes and access layout before estimating capacity.
A practical cube audit for small-item bays
Use records or safely accessible measurements; do not climb the rack, disturb stored goods or change beam positions for this audit.
Pick your worst three bays
Walk to the small-item shelving and find three bays you know are inefficient. Do not pick the tidy ones.
Measure the bay volume
Inner width x inner depth x usable height. A 96″ wide, 42″ deep, 96″ high bay is about 224 cubic feet.
Estimate what is actually in it
Estimate the volume occupied by product and identify large unused gaps. Record the assumptions; one unusually empty bay is not representative of the whole operation.
Count the pick faces
Count the distinct SKU locations and their required item sizes and stock volumes. Compare a proposed pocket layout only after confirming its dimensions, rows and columns; pocket count alone does not establish usable capacity.
Multiply
Apply only to genuinely comparable bays and product mixes. Check a representative sample before extrapolating; cube utilization, pick-location count and accessible storage capacity are different measures.
Reference point
The manufacturer’s published Everten case describes 18 bays with 2,759 locations in 50 m², combining different pocket sizes. It is a specific configured project, not a standard number for every bay. See the Everten case study for the attributed example.
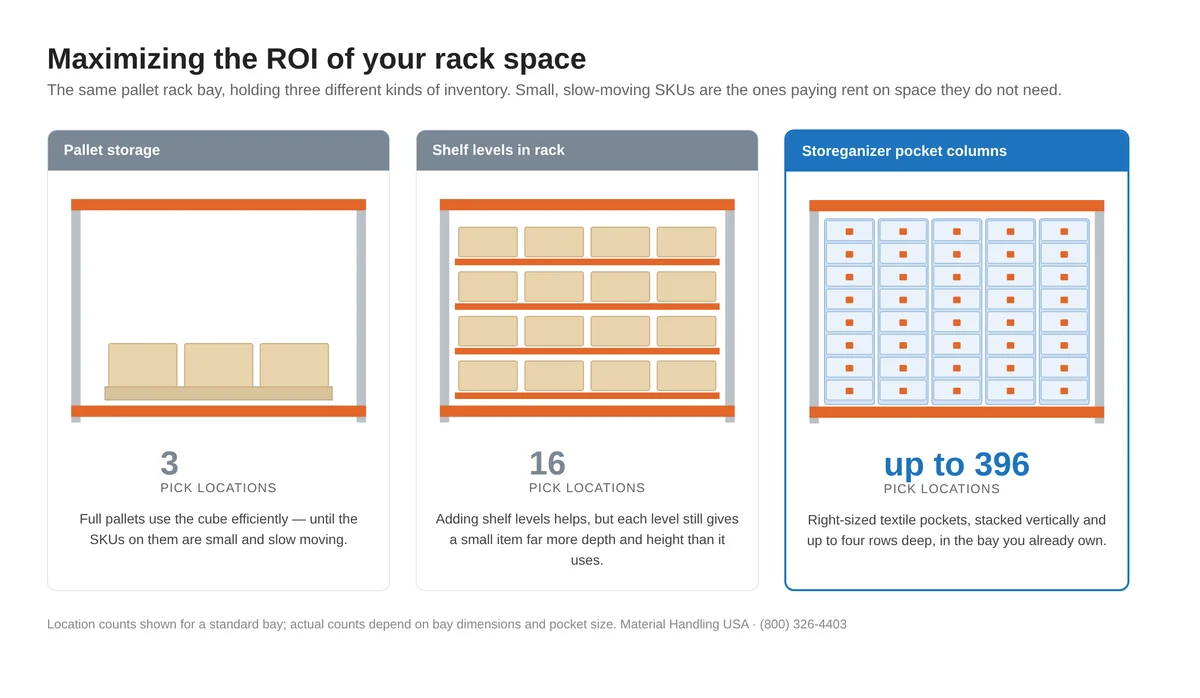
Illustrative comparison only. Location counts depend on the selected pocket sizes, bay dimensions, approved layout and stored items; these diagrams are not capacity or fit approval.
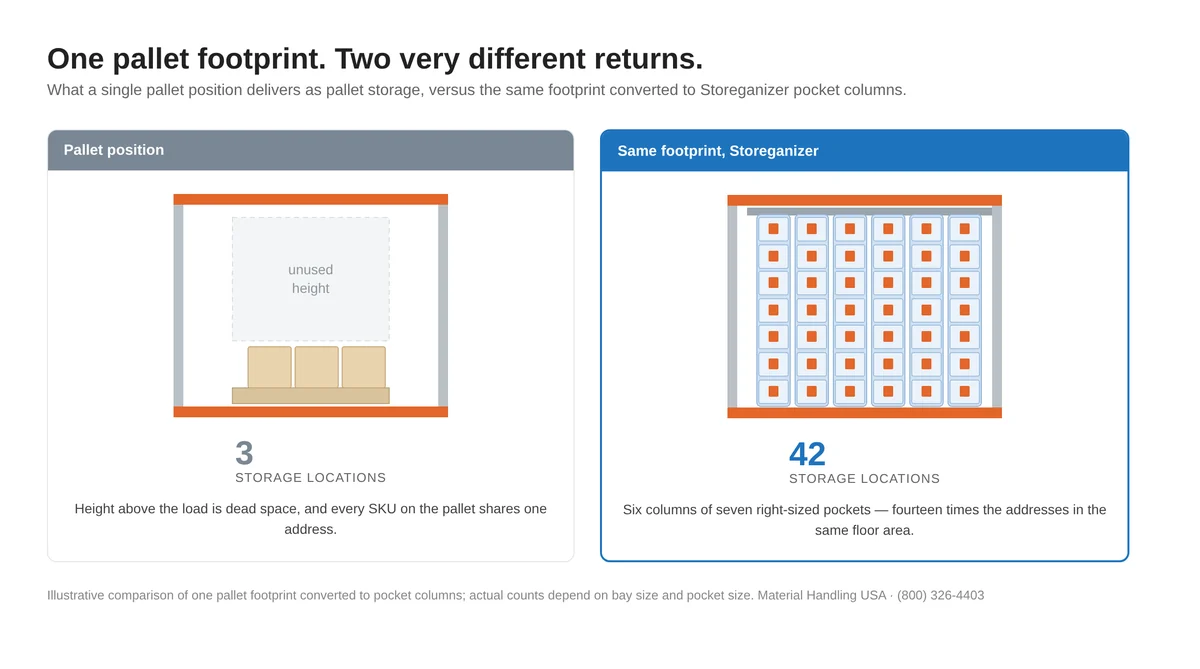
Illustrative comparison only. Location counts depend on the selected pocket sizes, bay dimensions, approved layout and stored items; these diagrams are not capacity or fit approval.
Ways to recover rack space, ranked by disruption
| Approach | Space gained | Disruption | Capital | Notes |
|---|---|---|---|---|
| Convert small-item bays to pocket columns | High in the converted area | Review rack suitability, loading and local requirements; manual pocket movement does not require a powered drive. | Quoted equipment plus applicable services | Best when the small-item tail is large; bays commission one at a time |
| Re-slot and re-beam existing rack | Low to moderate | Depends on the approved changes | Minimal | Re-slotting can be a first step. Beam-position changes require rack-capacity and configuration review. |
| Change rack type — push back, double deep, drive-in | High for palletised stock | Moderate — rack work | Moderate | Targets pallet storage, not small items |
| Mobile pallet rack or mobile shelving | High — removes aisles | Moderate to high | Higher | Excellent for archives and slow stock; needs rail and floor work |
| Mezzanine | Very high | High — structural, permits, egress | High | Adds floor area; long lead time |
| VLM or carousel | Very high in a small footprint | High — power, integration | Highest | Adds throughput and access control as well as density |
| Lease overflow space | N/A | Low | Recurring | The option everything above is competing against |
Put numbers on the conversion
Enter the available bay dimensions and proposed pocket sizes in the Storeganizer Configurator for preliminary quantity planning. Confirm the actual rack, loads, access and approved configuration before ordering.
Where MH-USA and a pocket storage system fit in
MH-USA can help coordinate layout, product selection, supply and installation. Confirm any SKU profiling, engineering, permitting or site work and its owner in the quote. Compare other storage systems when they better match the requirement.
Costing the change honestly
Compare four documented costs and benefits before committing. Keep estimates separate from measured results.
1. Square feet released, valued at your real occupancy cost
Measure the footprint actually released and apply your real occupancy cost, including applicable rent, utilities and other costs. Show avoided overflow-space costs only if that lease or expansion is genuinely unnecessary under the proposed plan.
2. Labour, from lines per hour
Record current picking travel and lines per hour for the area being considered. The University of Leuven study reported 26% better picking efficiency in its comparison; do not apply that percentage automatically to your operation. Test a representative proposed layout, then convert the measured change to hours and fully loaded labor cost. Keep unverified benefits out of the estimate.
3. Error cost
Defined SKU locations can help picking discipline, but do not eliminate errors. Use measured improvement and your real cost per error; otherwise exclude this benefit from the estimate.
4. Deferred capital
Compare alternatives on equivalent equipment, capacity, access, freight, installation, maintenance and building-work scope. Document any genuinely deferred capital cost separately.
What is not in the number
Confirm product, freight, tax, installation and any engineering or site work in the written quote. Use the configurator for preliminary configuration and quantity planning, not a final landed price, approved layout or committed lead time.
Explore the Storeganizer cluster
 Storeganizer hubWhat the system is, specs, options, process and results.
 Small-parts warehouse storageRight-sizing pick locations for fasteners, fittings and boxed components.
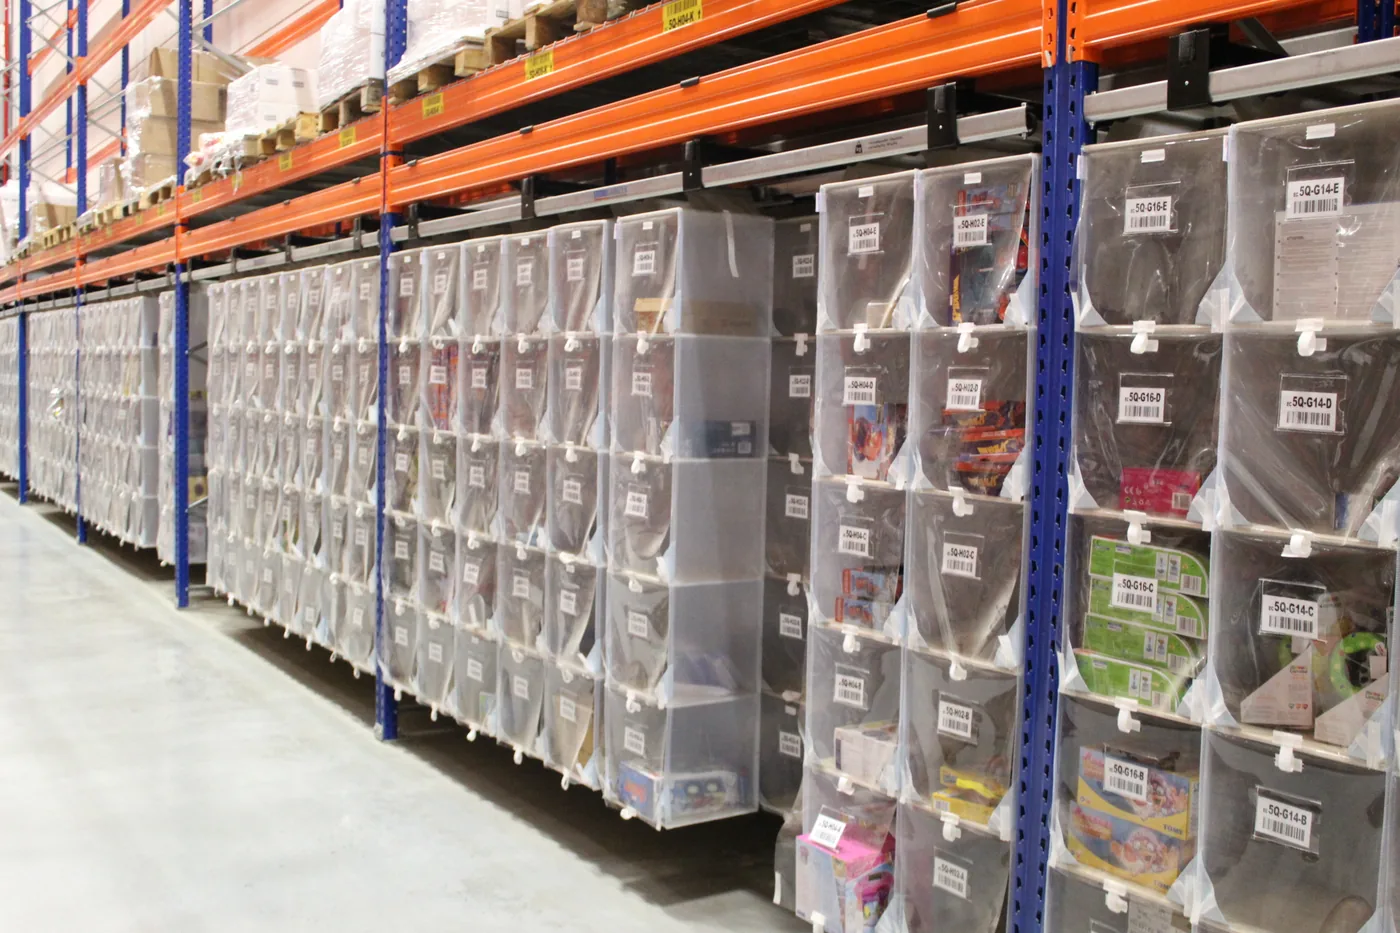 3PL & e-commerce fulfilmentMore SKUs per square foot when the footprint cannot grow.
 Spare parts & MRO storageCritical spares findable in seconds without a parts-room expansion.
 Aerospace & defense partsTraceable, high-value small parts in a controlled parts room.
 Order-picking efficiencyCutting travel and mis-picks by rebuilding the pick face.
Frequently asked questions
How much of a pallet rack bay is typically wasted?
Do I have to give up pallet positions to do this?
Is this cheaper than adding a mezzanine?
What if my rack bays are the wrong height?
Can I do this in a leased building?
What information do you need to quote pocket columns for my bay?
How do you confirm the row, column and cell count before the order ships?
Related Storeganizer reading
Before you lease more space, measure what you have
We can help review the unused space and prepare a proposed configuration and quote, subject to rack suitability, product dimensions, access and site requirements.
- Rack bay width and depth.
- The height the first beam level is set at.
- Desired cell width, depth and height for the pocket columns.
- Whether you want a front lip on the cells or fully open pockets.
- Which side of the bay is the picking side.
Textile pocket columns and sliding metal shelf inserts are different products with different sizing rules — tell us which one you are asking about so the quote matches.
Ready to configure your pallet rack system?
Use our guided configurator to choose the right configuration, review your parts and submit it for checkout or a formal quote.