
Custom Modular Building Solutions
Any footprint, extra levels, rated walls, controlled climates, special power and finishes: custom modular buildings engineered for the job, with real project examples.
Call (800) 326-4403 or email Sales@MH-USA.com
Any Footprint
Set to Your Space
Multi-Story
Upper Levels and Roofs
Rated Options
Fire, Sound, Ballistic
Engineered
Drawings for Every Job
When a standard building is not enough
Standard in-plant office sizes cover a lot of needs, and they are the fastest to quote. But many projects need something more: a building that wraps around equipment, a second level over a production line, rooms that hold temperature or keep out dust, a booth with ballistic glass, or an office inside an aircraft hangar.
Custom modular buildings use the same panel and module systems, configured and engineered for the job. This page shows what can be customized and how custom projects run.
Prefer a standard size? See in-plant offices with 8×8 through 12×16 sizes. For every building type, visit the in-plant buildings hub.
What can be customized
| Area | Custom options | Guide |
|---|---|---|
| Footprint and height | Any length and width, tall walls, L-shapes, buildings around columns or equipment | Buyer’s guide |
| Levels and roofs | Two-story offices, storage roofs, offices under mezzanines | Roofing |
| Walls | Sound-control, thermal, washdown, fire-rated and ballistic panels | Wall panels |
| Openings | Window lines, roll-up and double doors, transaction windows, rated assemblies | Doors and windows |
| Climate | Precision cooling, filtration, pressure control, heat-only or freezer-adjacent rooms | HVAC |
| Power and data | Three-phase, equipment circuits, hazardous locations, control wiring | Electrical |
| Floors | ESD, epoxy, raised access, structural decks | Flooring |
| Look | Brand colors, exterior veneers, roof styles | Custom finishes |
Custom building types we supply
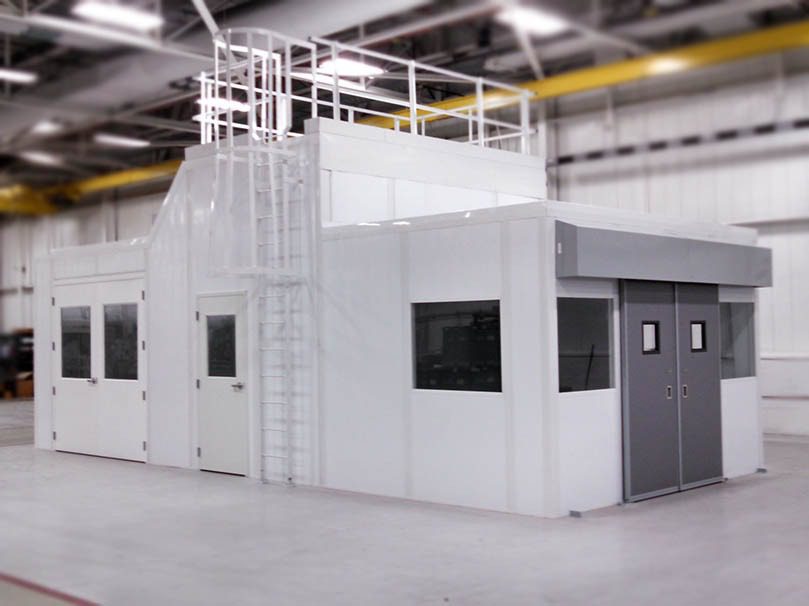
 Elevated and two-story officesOffices on platforms or stacked over production space, with stairs and guardrail.
 Cleanrooms and clean assemblySealed panels, filtered air and finishes matched to the process.
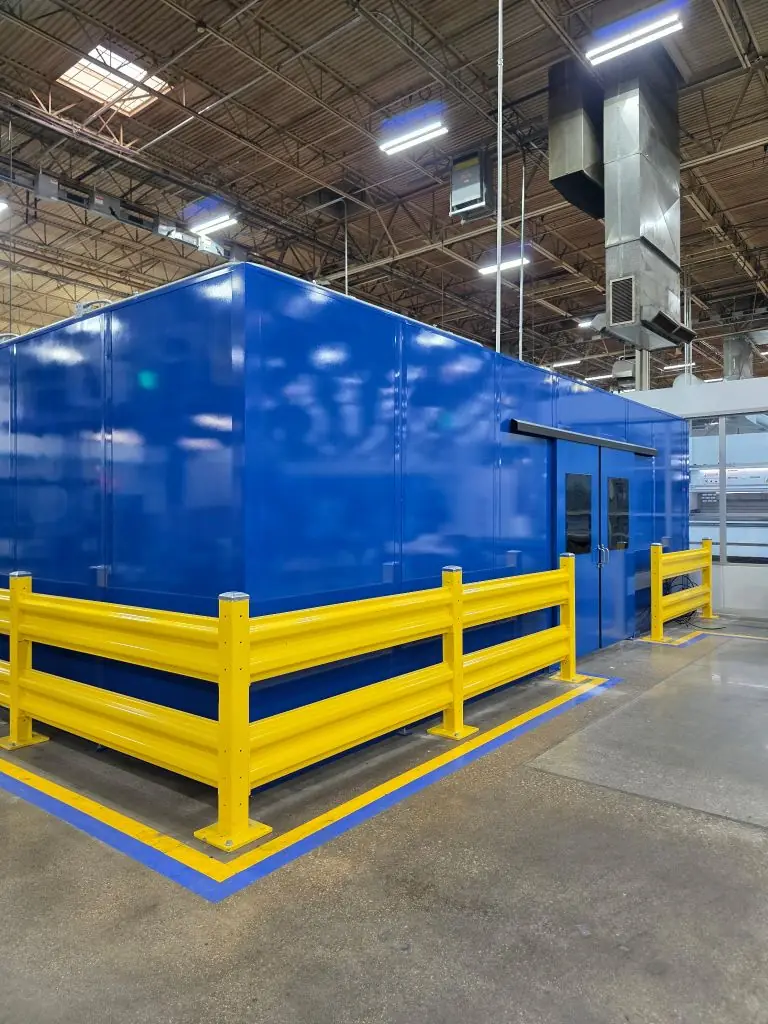
 Equipment and machine enclosuresRooms around noisy or hot equipment with service doors and ventilation.
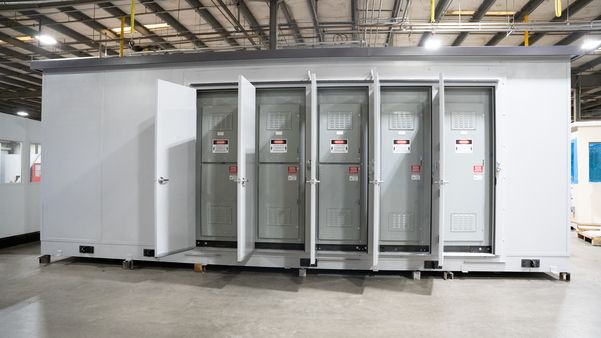 Electrical houses and control roomsFactory-built buildings for switchgear, drives and operators.
 Guard houses and ballistic boothsRated and unrated booths for gates and secure sites.
 Break rooms and amenity roomsBreak rooms, restrooms, lactation rooms and locker areas.
Custom projects in real facilities
Each project page covers the problem, the site conditions and what was built.

Offices in unusual places
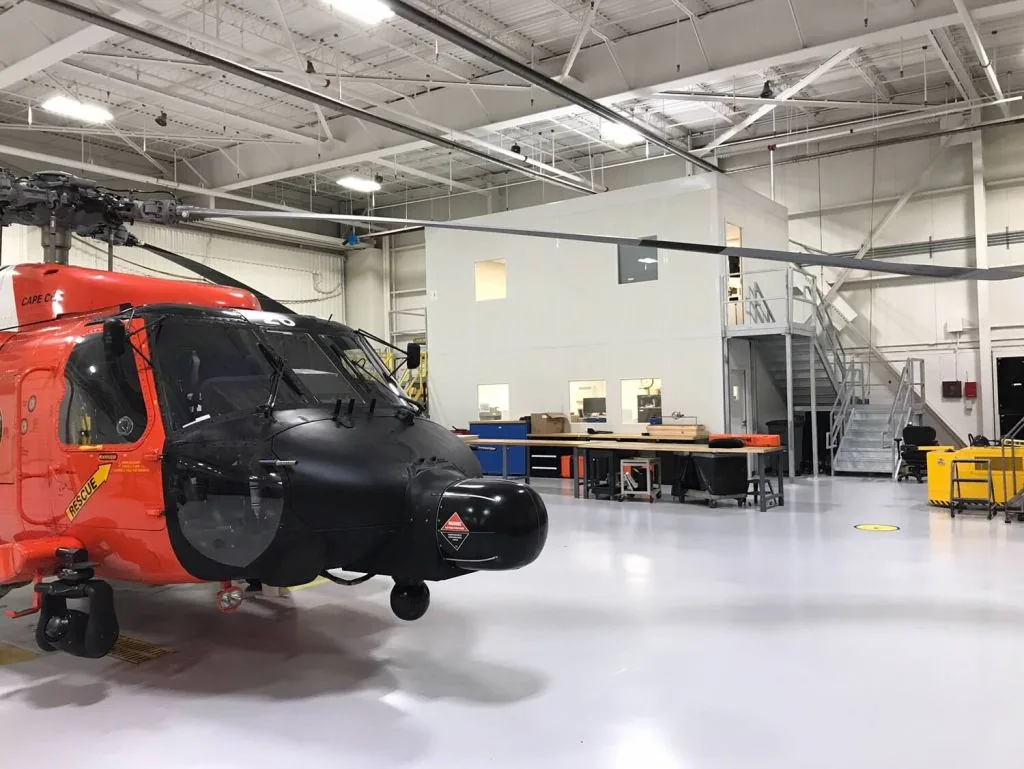
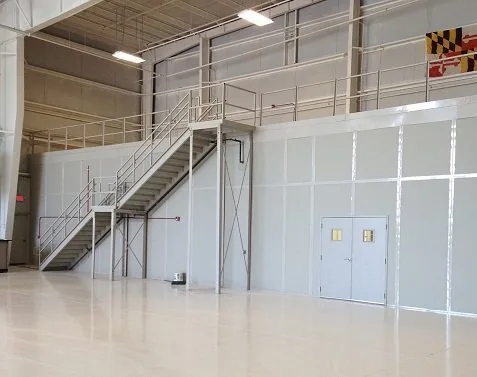
Modular offices have gone into aircraft hangars, high-bay test facilities, transit maintenance shops and dealer service shops, where the building has to fit around cranes, vehicles and equipment. See support buildings around payload integration high bays, transit bus maintenance facility buildings and equipment dealer service buildings.
More custom projects
Clean assembly, high heat, washdown, ESD, scale houses and remote sites.
- Clean assembly rooms: General Plasma
- In-plant offices in a high-heat metal plant: Hydro Extrusions
- Washdown food-processing buildings: Catania Worldwide
- ESD-controlled offices and test rooms: Tycon Systems
- Scale houses and operator buildings: Granite Construction
- Modular buildings for remote mine sites
How a custom project runs
Requirements
Use, people, equipment, environment, codes, schedule and site photos or drawings.
Concept and quote
A layout and quote for review, with options and exclusions listed.
Engineering
Structure, loads, ratings and systems designed; stamped drawings where required.
Approval
Final drawings reviewed by your team and, where needed, your building department.
Fabrication
Panels and modules built at the manufacturing plant; lead time confirmed with the quote.
Installation
Delivery, assembly, hookups, inspection and walkthrough.
Custom work takes longer than a standard size, so start early. See lead times, permits and installation. Design teams can use specifying modular buildings for architects.
Describe your project
Send the use, size, conditions and any drawings or photos. We will propose a configuration and quote it.
Request a Quote Open the Modular Building Configurator Call (800) 326-4403
Standard size or custom build?
| Standard size office | Custom modular building | |
|---|---|---|
| Best for | Single offices and simple rooms | Unusual footprints, extra levels, special environments |
| Quote speed | Fastest | Takes engineering review |
| Lead time | Typically 4 to 8 weeks, subject to confirmation | Confirmed per project |
| Options | Standard doors, windows, HVAC and finishes | Any of the options on this page |
| Drawings | Standard layouts | Project-specific drawings and calculations |
Information that speeds a custom quote
Send a sketch or CAD file of the area with column lines, the clear height, photos of the spot, the equipment that goes inside or next to the building, the number of people, any ratings (fire, sound, ballistic, cleanroom class), power needs and your target date. The more we know up front, the fewer revisions later.
Protect the Build: Bollards and Guardrail
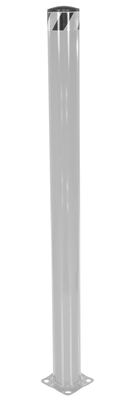
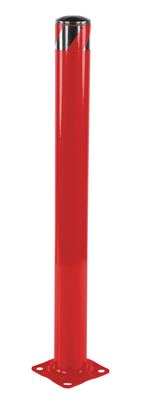
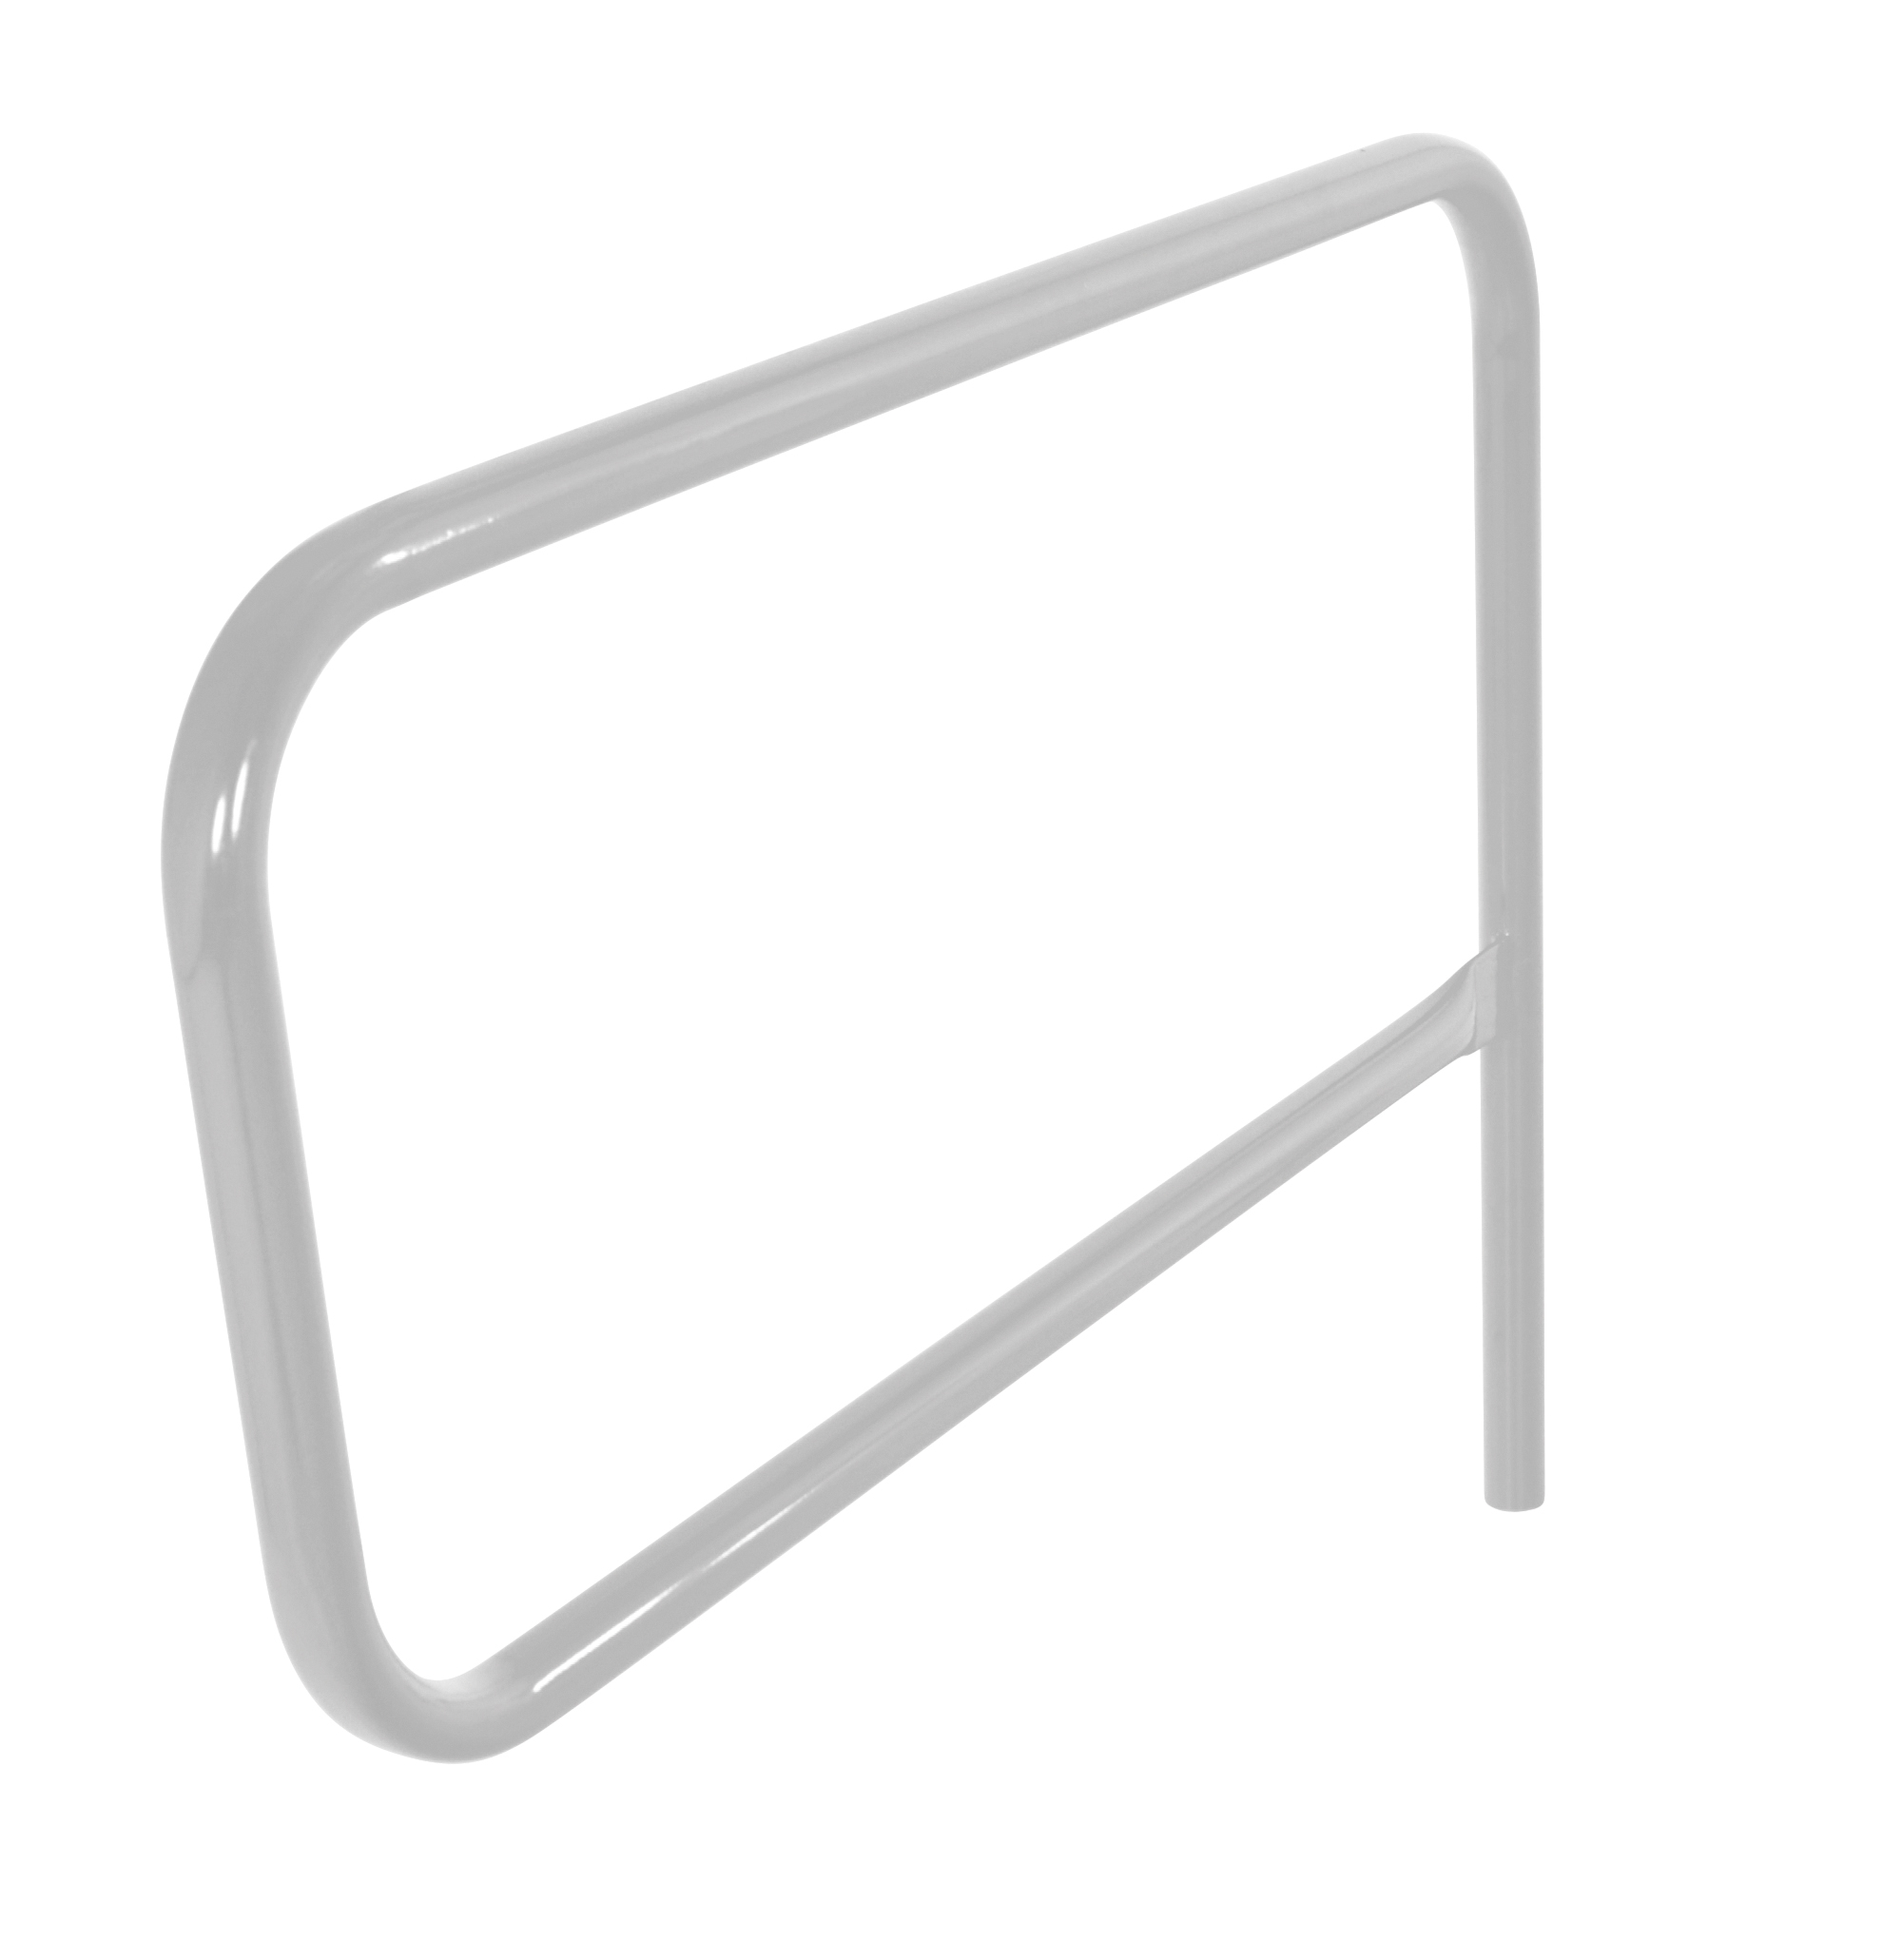
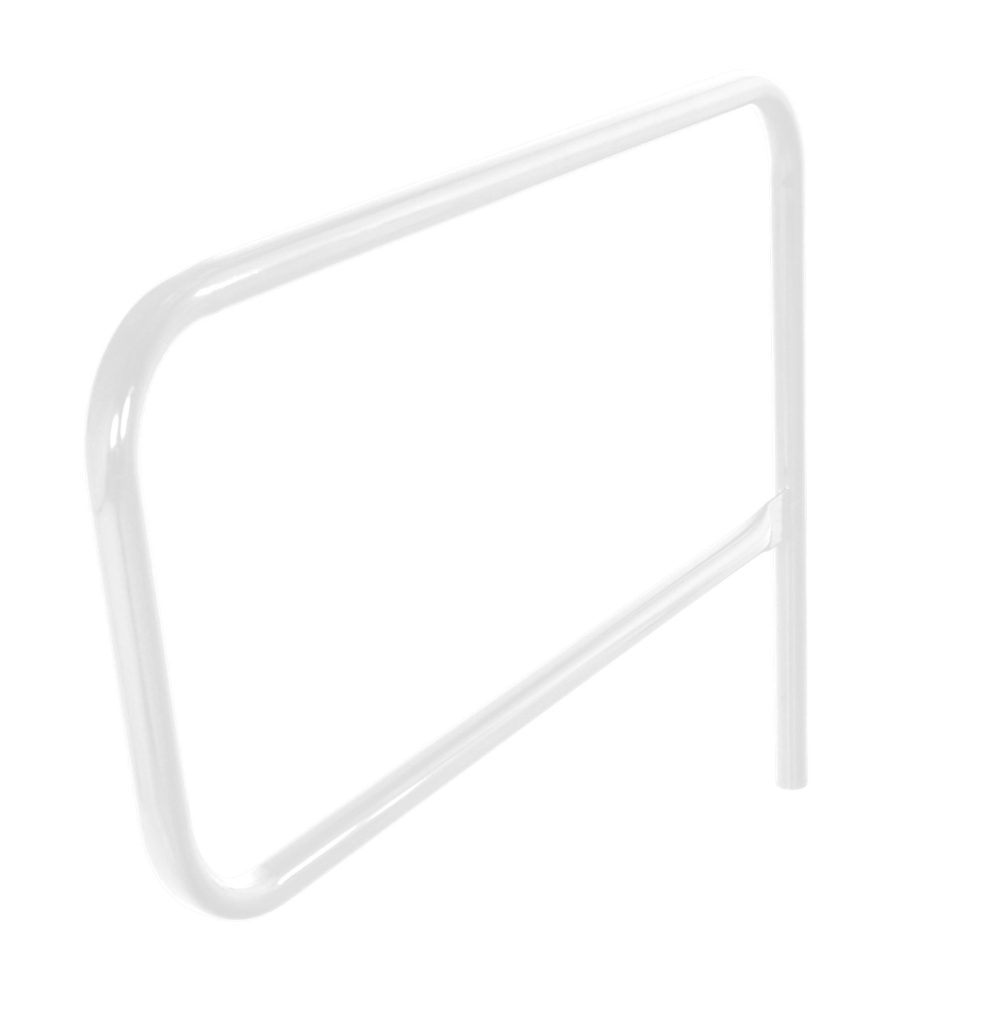
Custom buildings are quoted per project. Steel pipe bollards and safety railing gates that protect them from forklifts and vehicles can be ordered online.
Frequently asked questions
What can be customized on a modular building?
How long does a custom modular building take?
Can a modular building be built around equipment or columns?
Do you provide engineering drawings?
Is custom always more expensive?
Where do I start?
Start a custom modular project
Send the use, size, conditions and drawings or photos. We will return a layout, drawings and a quote.