
Modular Buildings in Minneapolis, MN
Insulated in-plant offices, clean rooms, guard booths and exterior buildings for Twin Cities medical device makers, food plants and distribution centers.
Call (800) 326-4403 or email Sales@MH-USA.com

4 to 8 Weeks
Typical Lead Time, Subject to Confirmation
Quoted
Per Configuration
Relocatable
Bolted Panel Construction
Twin Cities
Delivery & Installation
Modular buildings for Minneapolis-St. Paul
Material Handling USA supplies factory-built modular buildings across the Twin Cities, from Minneapolis and St. Paul to Shakopee, Eagan, Plymouth and Burnsville. As an authorized dealer for a leading U.S. modular building manufacturer, we quote, coordinate freight and arrange installation.
Our Minnesota case study covers in-plant office scope for Trystar, a power-equipment manufacturer based in Faribault.
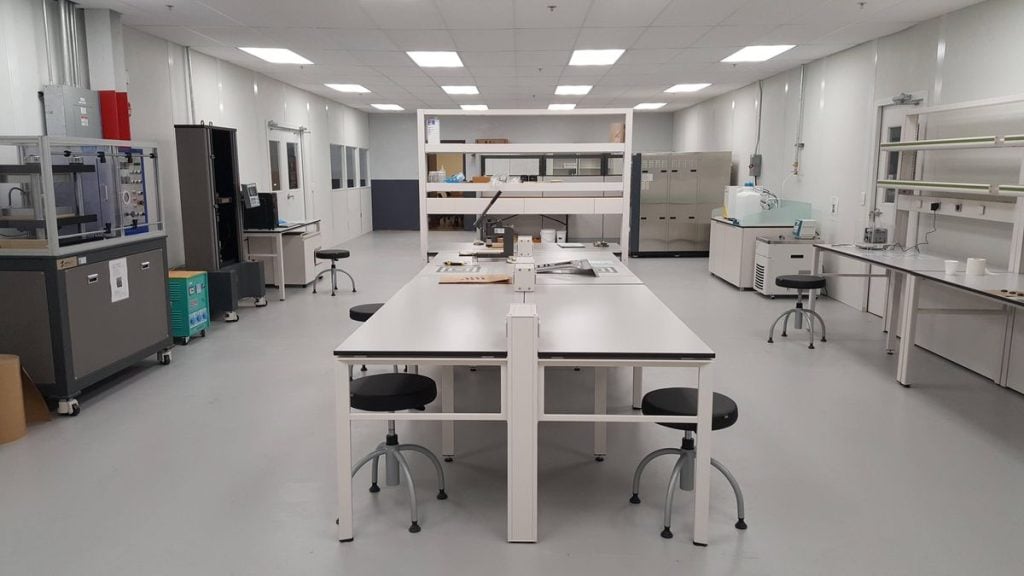
The Minneapolis-St. Paul metro is home to Medtronic, 3M, General Mills, Cargill and Target, plus a dense cluster of manufacturing and distribution. Medical device, food processing and logistics sites drive most modular demand. See our in-plant and industrial modular buildings and modular in-plant offices.
Twin Cities industries we supply
Medical devices, food and logistics lead in the Twin Cities, with electrical equipment makers close behind.
Modular building types for Minneapolis facilities
Every building is factory-built from insulated wall panels and quoted per configuration. Good fits for Twin Cities sites include clean rooms and in-plant offices, then insulated exterior buildings and booths that hold heat in winter. See the full range on our in-plant and industrial modular buildings page, and booth-only options on our guard booths page.
 In-plant officesSingle rooms to multi-room suites on the plant floor.
 Two-story officesMore rooms on the same footprint, with a steel stair.
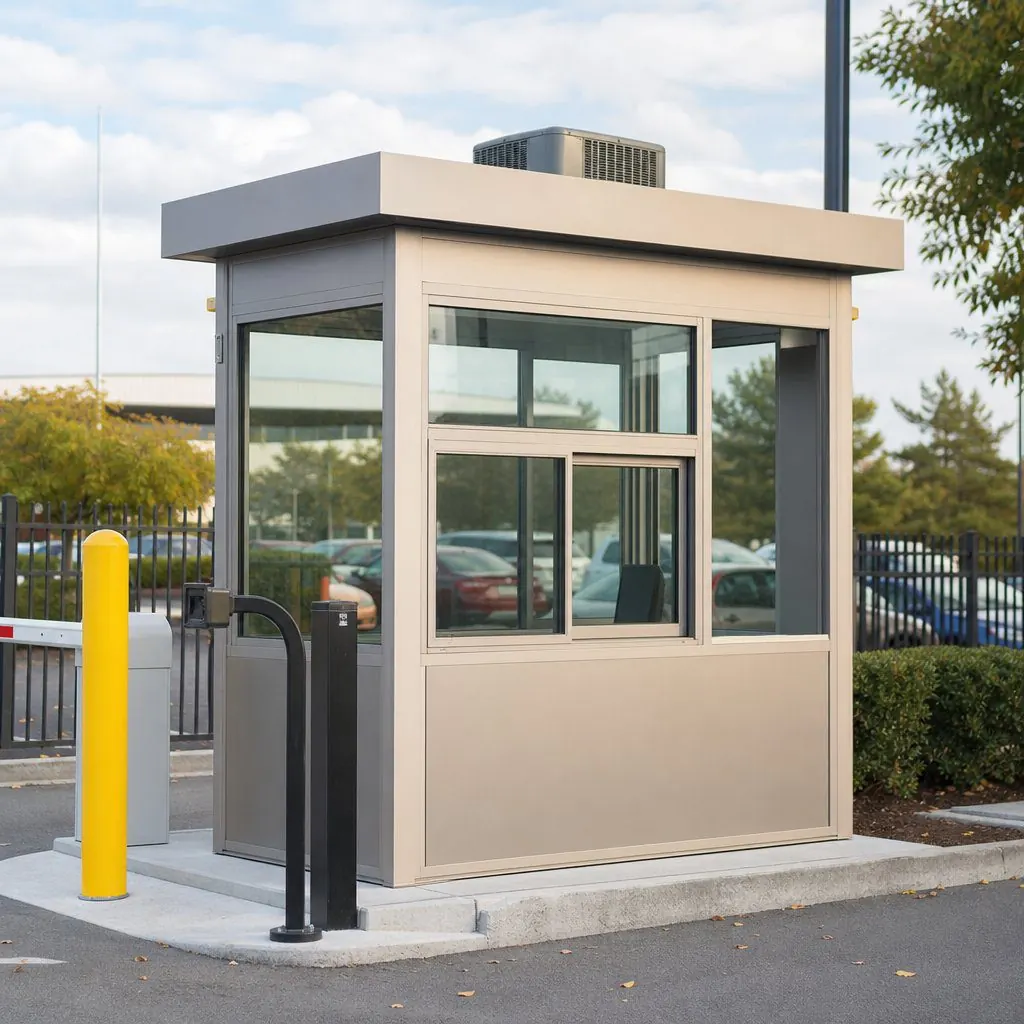 Guard boothsGate, truck-entrance and parking booths with HVAC.
 Cleanrooms and clean roomsHardwall rooms for clean assembly, inspection and labs.
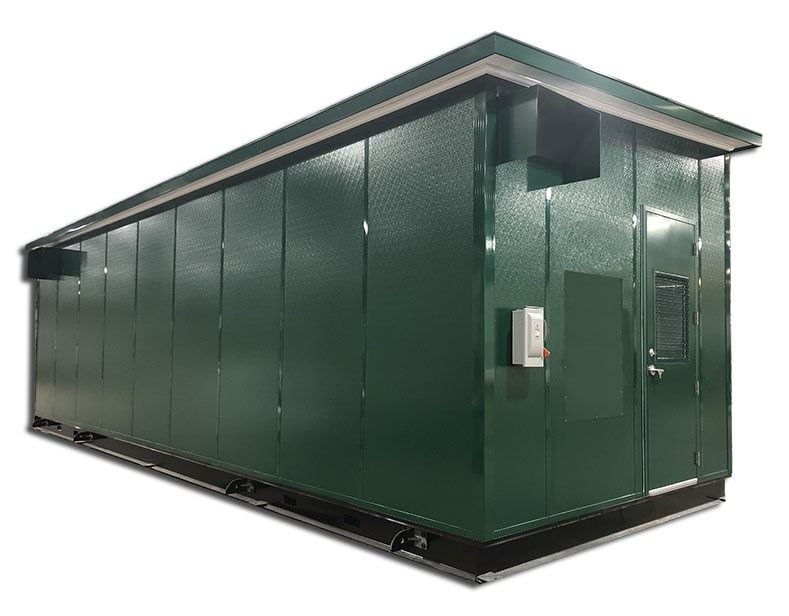 Equipment enclosures and E-housesRooms for machines, compressors and switchgear.
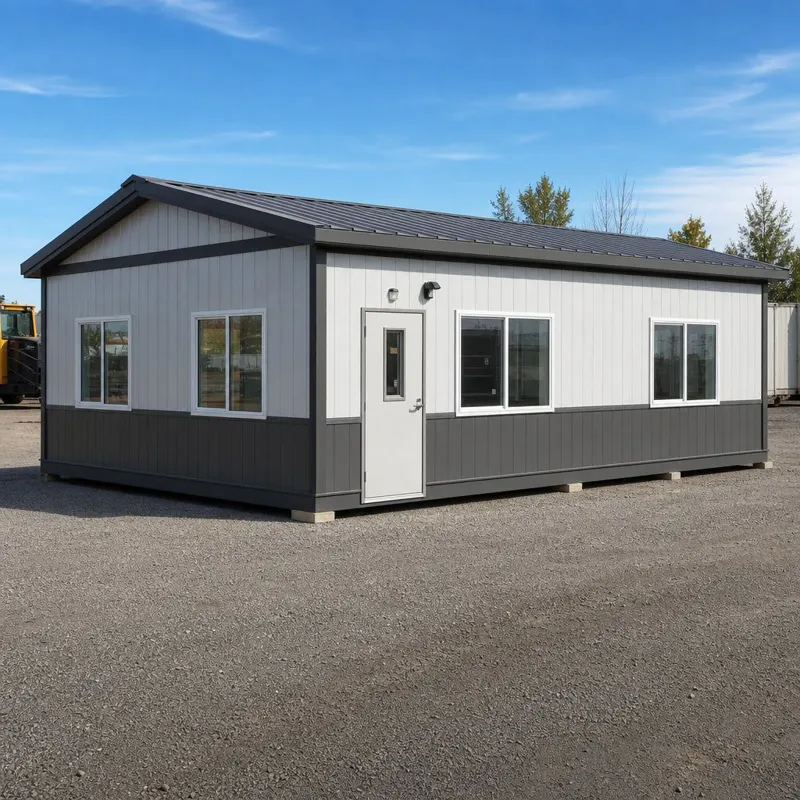 Exterior buildingsOutdoor-rated buildings engineered for site loads.
In-plant offices for Minneapolis plants and warehouses
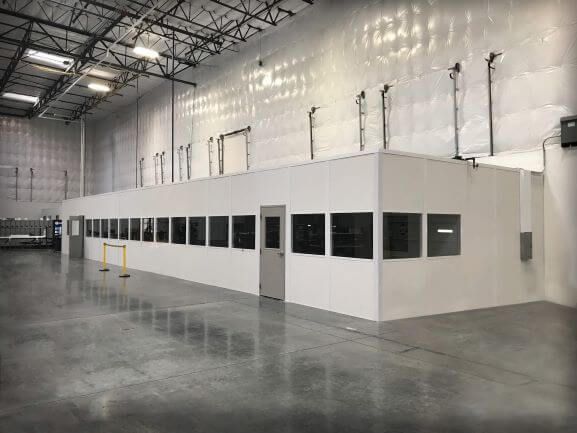
- Placement: keep doors out of forklift lanes and add guardrail or bollards where trucks pass (see our forklift protection guide).
- Layout: plan windows toward the floor you supervise; our in-plant office design guide covers sizing and room counts.
Winter notes for Minneapolis
Minnesota winters are long and severe, with temperatures that regularly drop well below zero and heavy snow. Exterior buildings and booths need thicker insulation, heat sized for the coldest days and a roof sized for the site’s snow load. Factory construction avoids winter weather delays.

- Insulation: choose a thicker panel package for exterior buildings and booths.
- Heat: size heating for the coldest mornings and the glass area.
- Snow: confirm roof snow load and keep doors away from drift areas.
- Clean rooms: define the class and temperature limits early so HVAC handles winter air.
Permits in Minneapolis
Permits are usually required for occupied modular buildings, including many interior offices. Check with the City of Minneapolis or City of St. Paul for sites in those cities, or the building department of the suburb that holds your site before you order. We supply drawings for the submittal; see our permits and code compliance guide.
Delivery and installation in Minneapolis-St. Paul
Scope and quote
Tell us the use, size, power and HVAC needs. We return drawings and a quote with exclusions listed.
Approve drawings
Approved drawings start production; they also support your permit submittal.
Factory build
Our manufacturer partner builds the panels and frame, typically 4 to 8 weeks, subject to confirmation.
Deliver and install
Flatbed delivery, then assembly on site in days for most buildings.
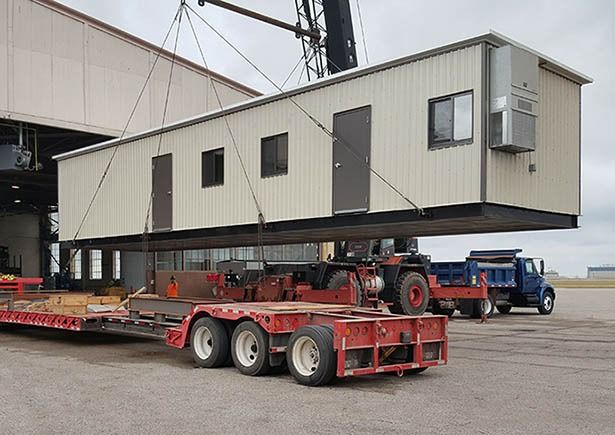
We supply Minneapolis, St. Paul, Bloomington, Eagan, Burnsville, Shakopee, Plymouth, Maple Grove, Brooklyn Park, Blaine, Fridley and Faribault.
For the full timeline see modular building lead times and how modular buildings are installed, or send your details through the modular building quote form.
Minnesota and related projects
One Minnesota case study plus related clean-room and in-plant work.
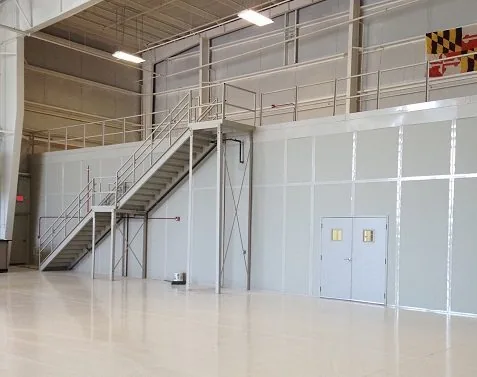 Trystar, Faribault, MinnesotaIn-plant office scope for Trystar, a Faribault, Minnesota power-equipment manufacturer with plants in several states.
 SINTX Technologies, Salt Lake CityIn-plant offices in an advanced ceramics plant with a certified quality system.
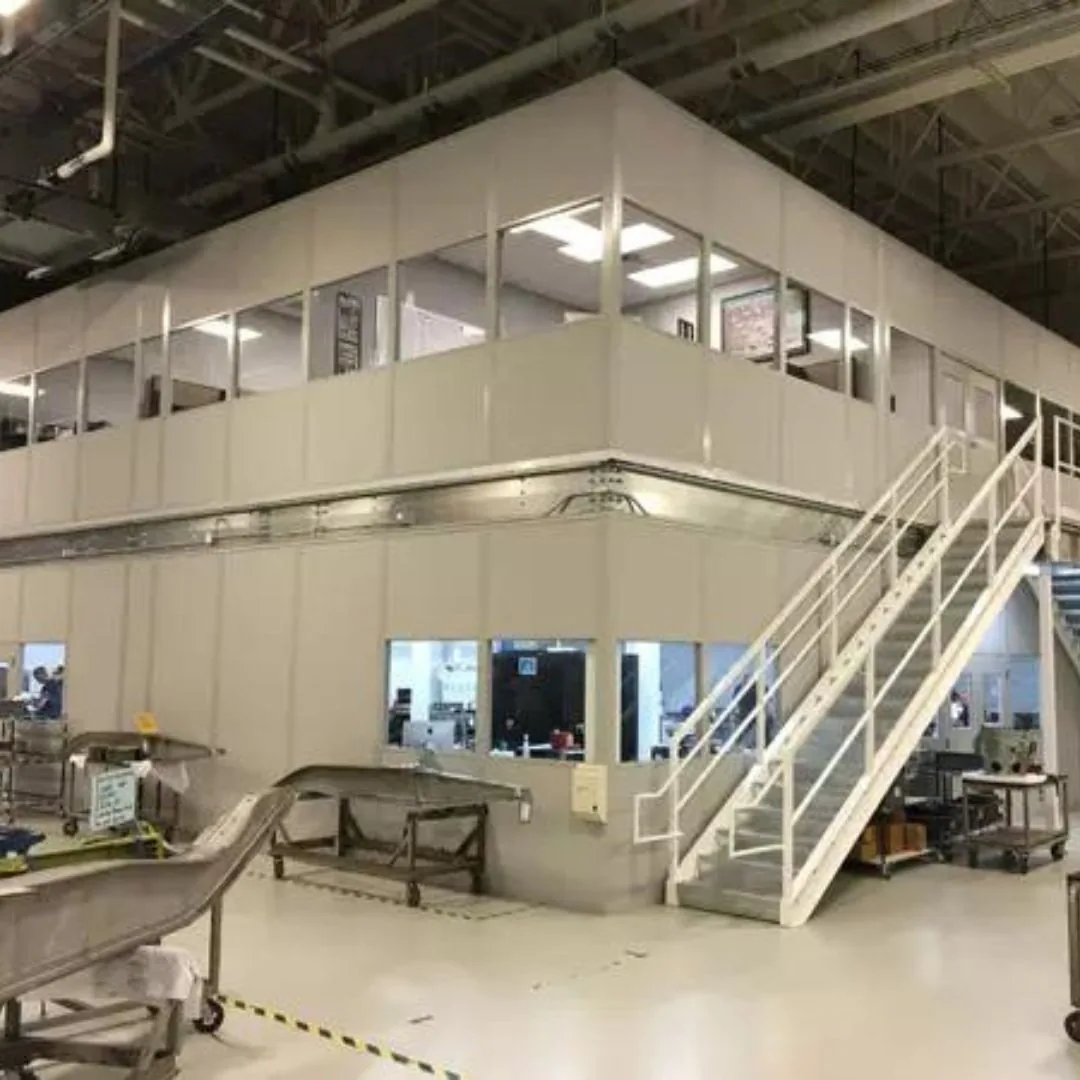 Catania WorldwideOffices for a washdown food-processing environment.
Nearby service areas: Chicago, IL · Kansas City, MO · Salt Lake City, UT · Ogden, UT · Boise, ID · Idaho Falls, ID · Denver, CO · Colorado Springs, CO · Las Vegas, NV · Reno, NV.
Planning resources: Modular vs. conventional construction · Cost guide · Ballistic buildings · Modular restrooms · E-houses and control rooms · Fire suppression · Financing and tax benefits · Ballistic ratings guide · Buyer’s guide
Protect the Building: Bollards and Railing
Modular buildings are quoted per project. Steel bollards and pipe safety railing that protect walls and doors from forklift and vehicle traffic can be ordered online.



Minneapolis modular building FAQs
Do you deliver modular buildings to Minneapolis and St. Paul?
Can a modular building handle a Minnesota winter?
Do I need a permit for a modular building in Minneapolis?
How long does a modular building take for a Minneapolis site?
How much does a modular building cost in Minneapolis?
Planning a modular building in the Twin Cities?
Tell us the use, size and site. We will return drawings and a quote for delivery and installation in Minneapolis-St. Paul.