
Modular Buildings in Utah
In-plant offices, guard booths, clean rooms and exterior buildings for Utah plants, warehouses and public agencies, supplied from our Salt Lake City base and installed statewide.
Call (801) 328-8788 or email Sales@MH-USA.com
4 to 8 Weeks
Typical Lead Time, Subject to Confirmation
Quoted
Per Configuration
Relocatable
Bolted Panel Construction
All of Utah
Home Base for Utah Projects
Utah modular buildings from a Salt Lake City team
Material Handling USA is based in Salt Lake City and supplies factory-built modular buildings across Utah. As an authorized dealer for a leading U.S. modular building manufacturer, we quote, coordinate delivery and arrange installation for in-plant offices, guard booths, clean rooms, equipment enclosures and exterior buildings.
Most of our Utah work sits along the Wasatch Front, but we also supply remote and public sites, from an island state park to booths at Lake Powell.

This page covers Utah delivery, installation and local projects. For specifications, panel systems and applications by industry, see our in-plant and industrial modular buildings page, and for plant-floor offices go to modular in-plant offices. City detail lives on our Salt Lake City, Ogden and Provo pages.
Utah industries we supply
Utah’s mix of distribution, advanced manufacturing, defense and public land agencies shapes what we build here.
Most Utah modular offices and storage rooms also need shelving inside. Our Utah shelving page covers options, layout help and installation across the state.
Modular building types for Utah facilities
Every building is factory-built from insulated wall panels and quoted per configuration. Good fits for Utah sites include in-plant offices and guard booths, along with clean rooms and exterior buildings. See the full range on our in-plant and industrial modular buildings page, and booth-only options on our guard booths page.
 In-plant officesSingle rooms to multi-room suites on the plant floor.
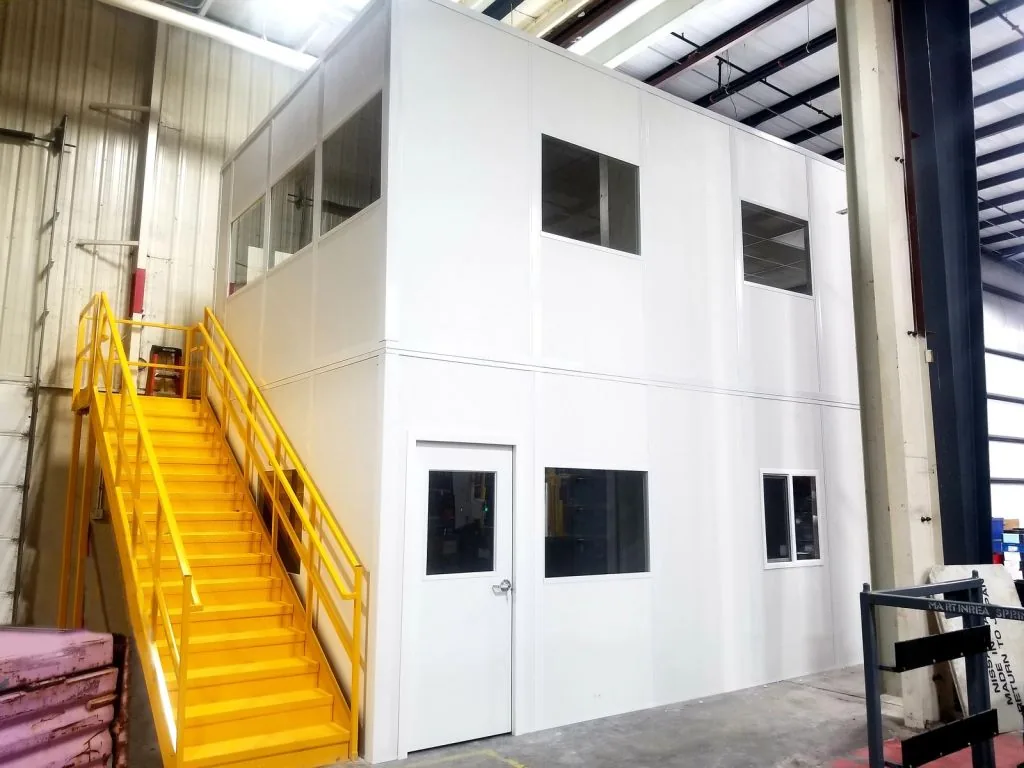
 Two-story officesMore rooms on the same footprint, with a steel stair.
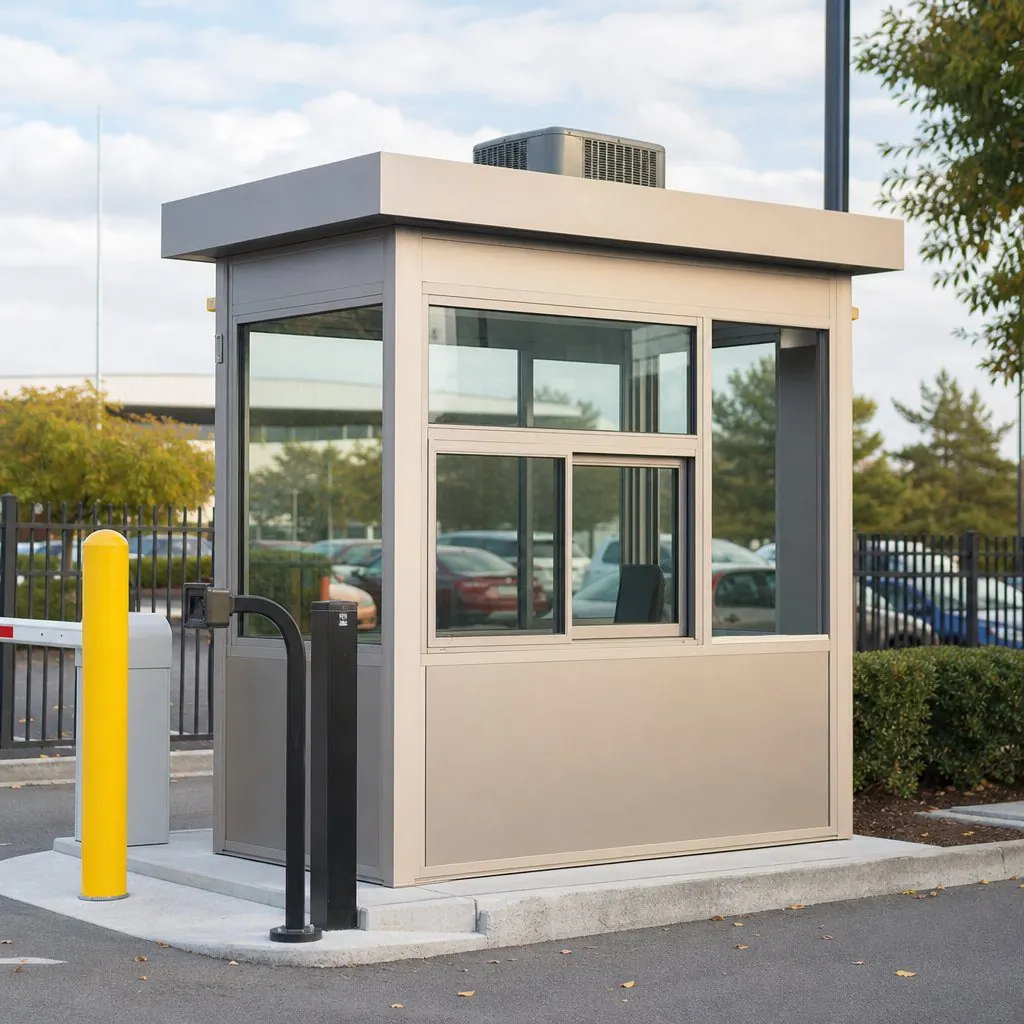 Guard boothsGate, truck-entrance and parking booths with HVAC.
 Cleanrooms and clean roomsHardwall rooms for clean assembly, inspection and labs.
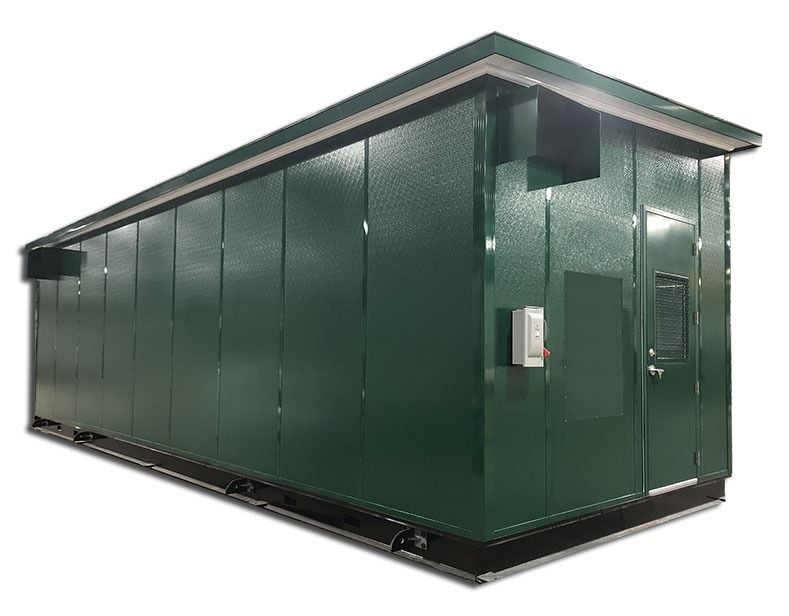 Equipment enclosures and E-housesRooms for machines, compressors and switchgear.
 Exterior buildingsOutdoor-rated buildings engineered for site loads.
In-plant offices for Utah warehouses and plants

Along the Wasatch Front, most in-plant offices go into leased distribution space, where the office must leave with the tenant. Our ESL Vision and Enlinx projects show how that works.
Start with our modular in-plant offices page, or go straight to a standard size: 8 x 8, 8 x 10, 10 x 10, 10 x 12, 12 x 12, 12 x 16 feet.
- Placement: keep doors out of forklift lanes and add guardrail or bollards where trucks pass (see our forklift protection guide).
- Layout: plan windows toward the floor you supervise; our in-plant office design guide covers sizing and room counts.
Utah climate, seismic and code notes
Utah sites span very different conditions: the Wasatch Front sits along the Wasatch Fault, mountain and northern sites carry real snow loads, and southern Utah sees long hot summers with strong sun on glass.
Exterior buildings are engineered for the site’s wind, snow and seismic loads, and in-plant offices can be anchored for seismic design. See our seismic anchorage guide and roofing and weather protection.

- Wasatch Front: plan seismic anchorage for offices and exterior buildings; your engineer of record confirms the design category.
- Mountain and northern sites: confirm ground snow load for the roof and plan door swing away from drift areas.
- Southern Utah: size cooling for sun on glass and consider tinted glazing, as we did for park booths at Lake Powell.
- Remote sites: freight, access and pad prep decide the schedule; see remote-site modular buildings.
Permits in Utah
Permits are usually required for occupied modular buildings, including many interior offices. Check with the building department of the Utah city where the building will sit, or the county for unincorporated sites, and with the agency’s facilities group for state or federal property, before you order. We supply drawings for the submittal; see our permits and code compliance guide.
Delivery and installation in Utah
Scope and quote
Tell us the use, size, power and HVAC needs. We return drawings and a quote with exclusions listed.
Approve drawings
Approved drawings start production; they also support your permit submittal.
Factory build
Our manufacturer partner builds the panels and frame, typically 4 to 8 weeks, subject to confirmation.
Deliver and install
Flatbed delivery, then assembly on site in days for most buildings.
We supply Utah from Salt Lake City: the Salt Lake Valley, Davis and Weber counties, Utah County, Tooele, Park City and Heber, plus Logan, St. George, Cedar City, Moab and other communities.
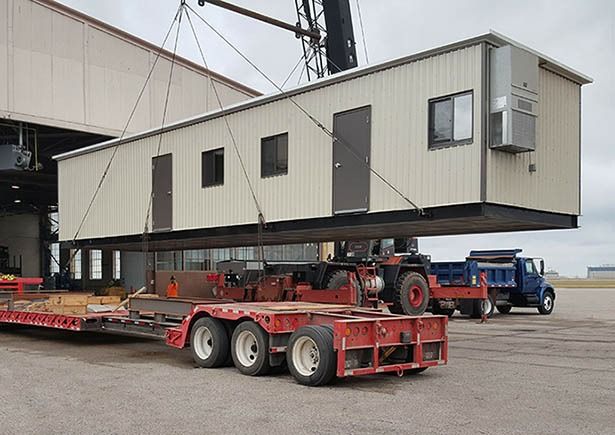
Small buildings usually ship assembled on a flatbed; larger ones ship as panel kits and are assembled on site. We coordinate delivery and can arrange installation.
For the full timeline see modular building lead times and how modular buildings are installed, or send your details through the modular building quote form.
Utah projects and guides
These pages are part of our Utah section. Each covers a real Utah project or a planning question Utah buyers ask.
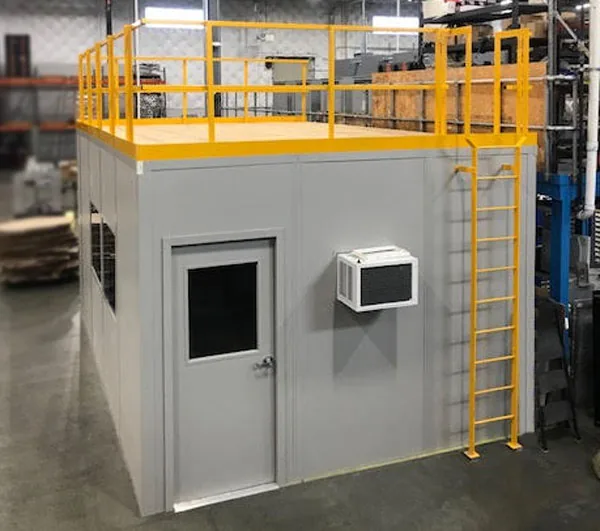 Stork, Salt Lake CityModular change room with an engineered storage mezzanine above it, inside a Salt Lake City facility.
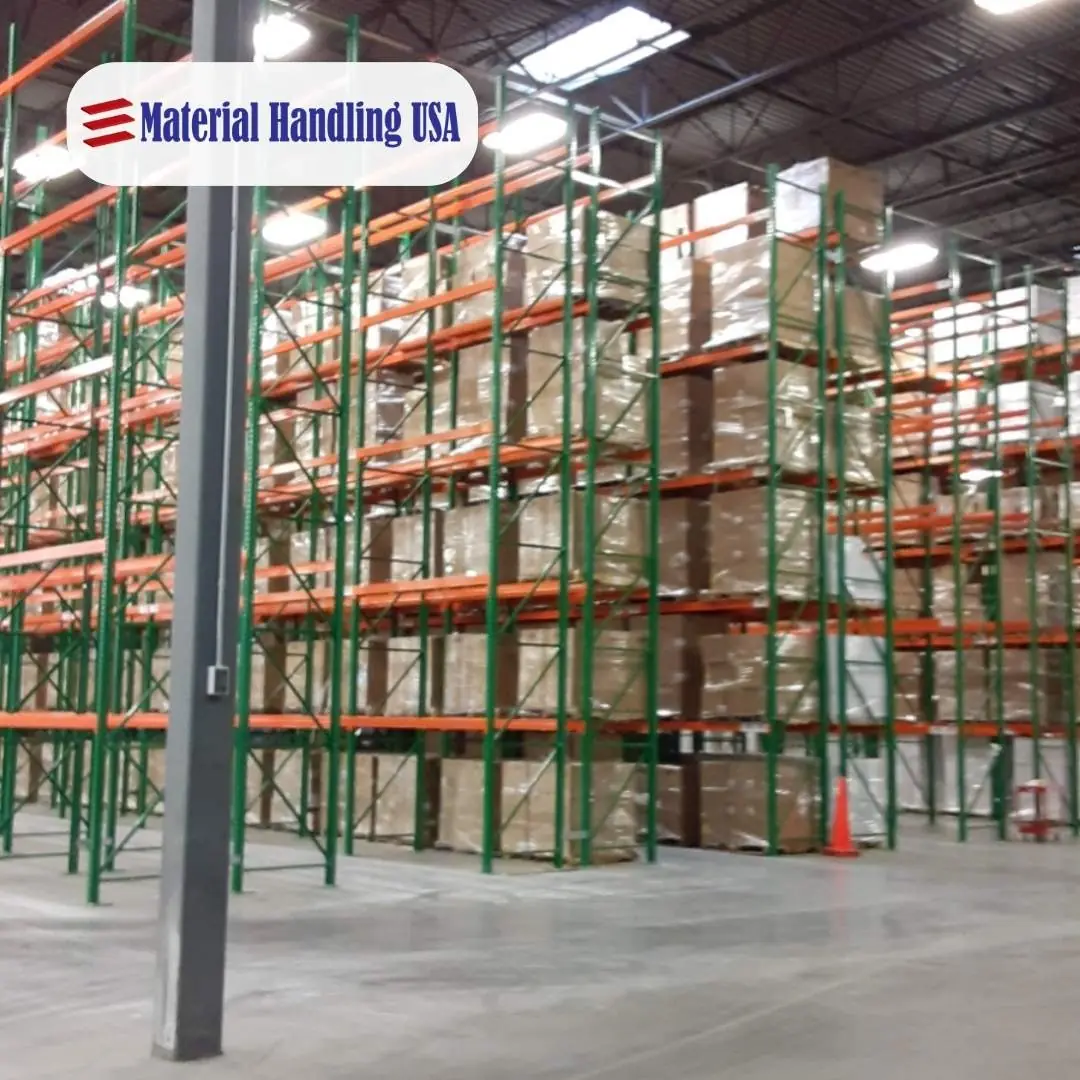 Enlinx, West Valley CityIn-plant office plus the pallet rack that holds a West Valley City 3PL’s stored inventory.
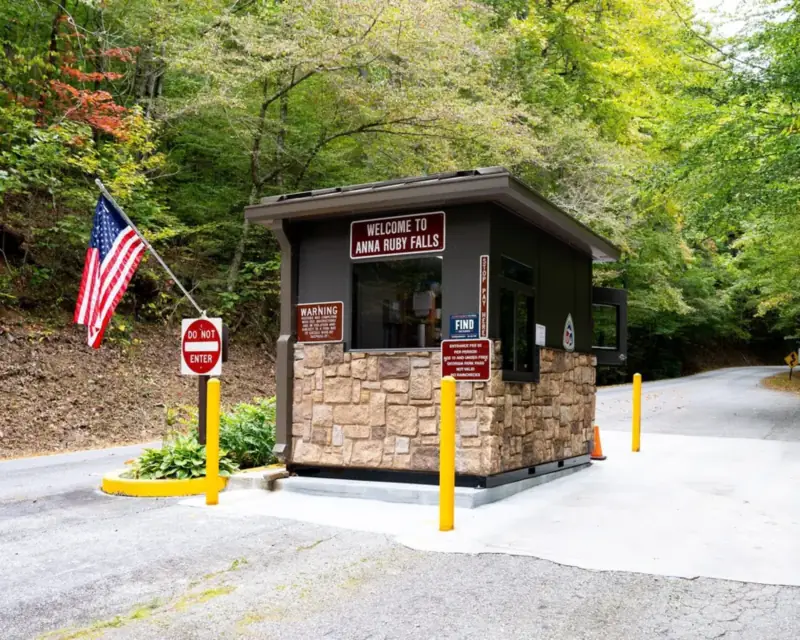 Utah DNR and NPS at Lake PowellThree matching park booths for Glen Canyon, ordered by Utah DNR and the National Park Service.
 Bouten Construction, Liberty Lake, WAReplacing one damaged wall panel on an existing modular building for a general contractor.
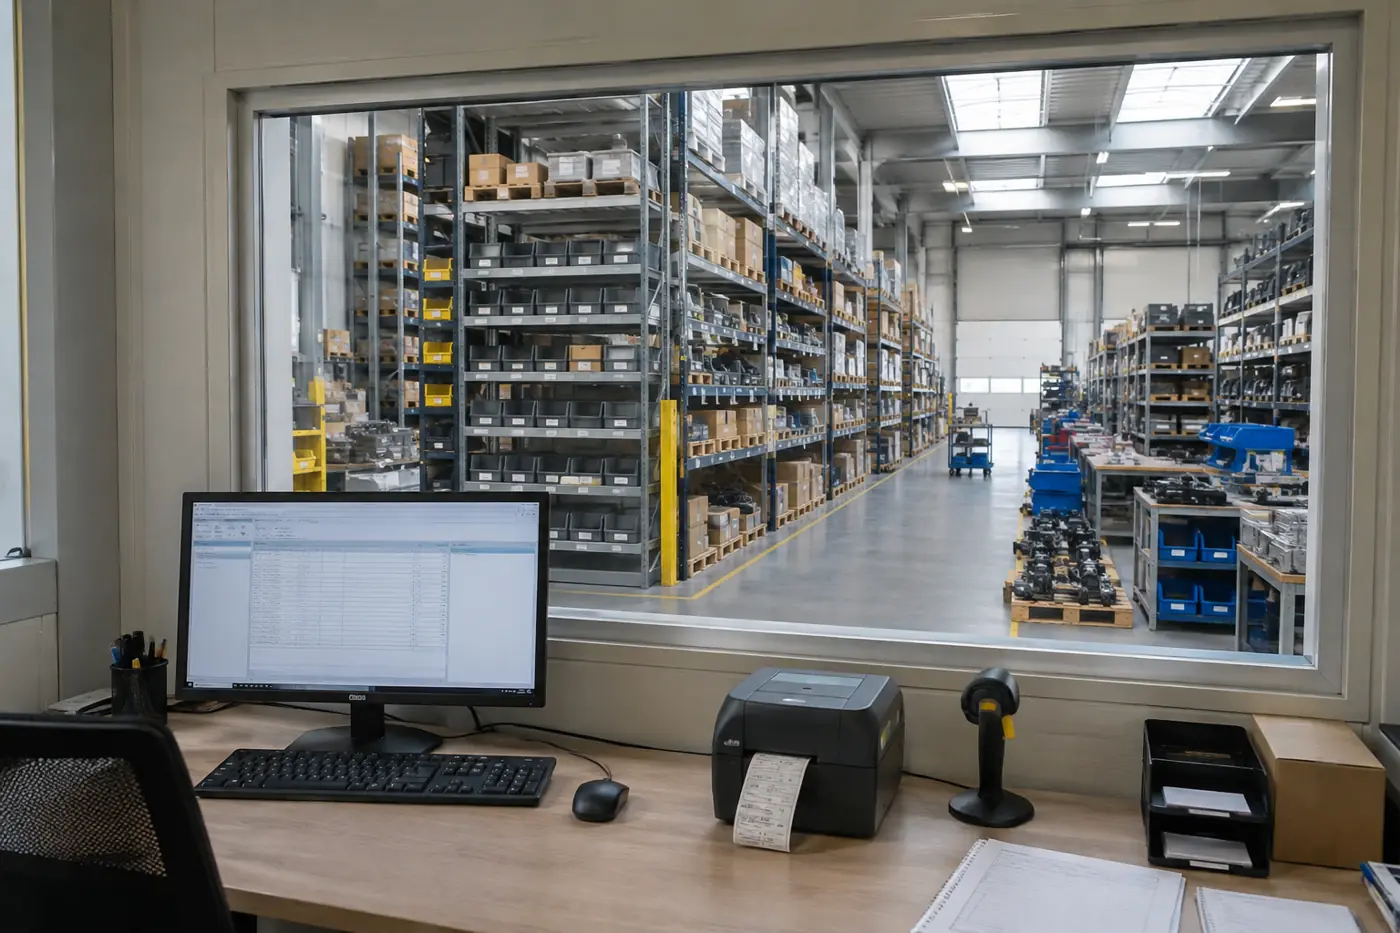 Prinoth, TooeleTwo adjoining in-plant offices with glass doors and prewired power for a snow groomer parts hub.
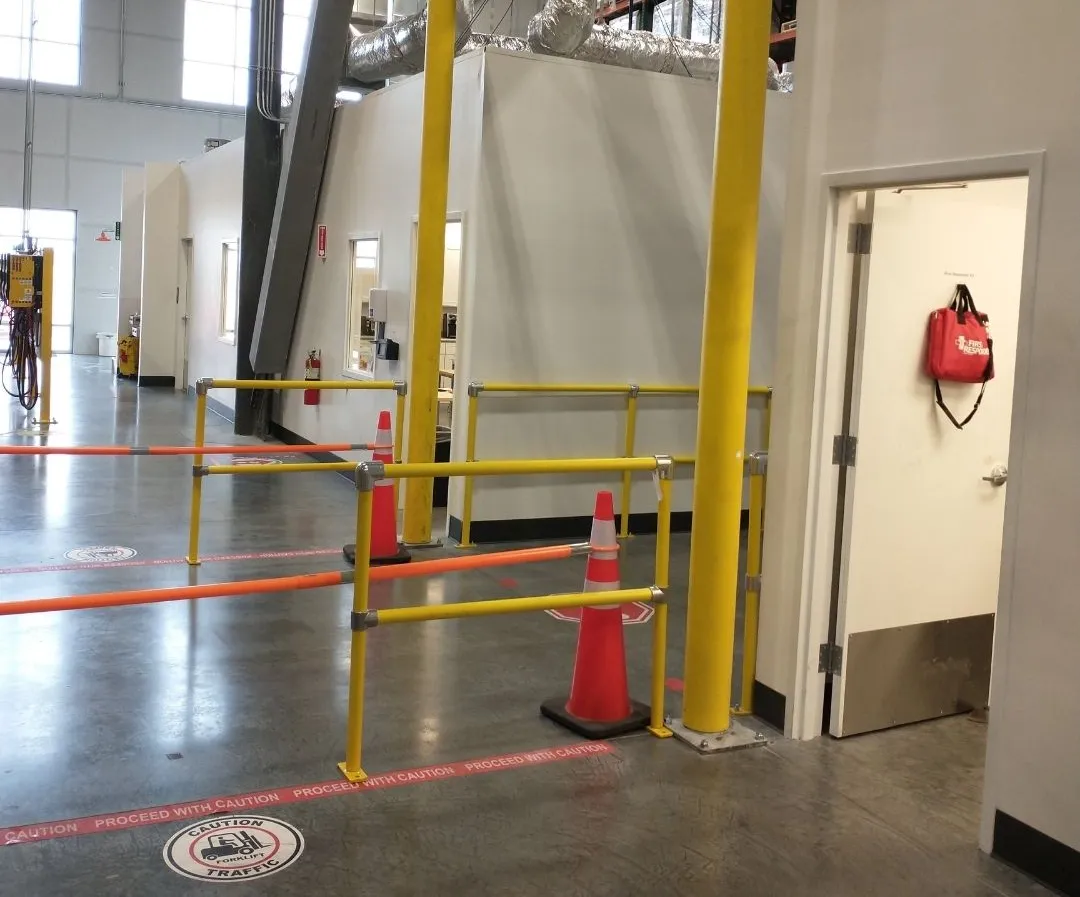 Guide: forklift protection for in-plant officesHow to site and guard an in-plant office next to forklift traffic.
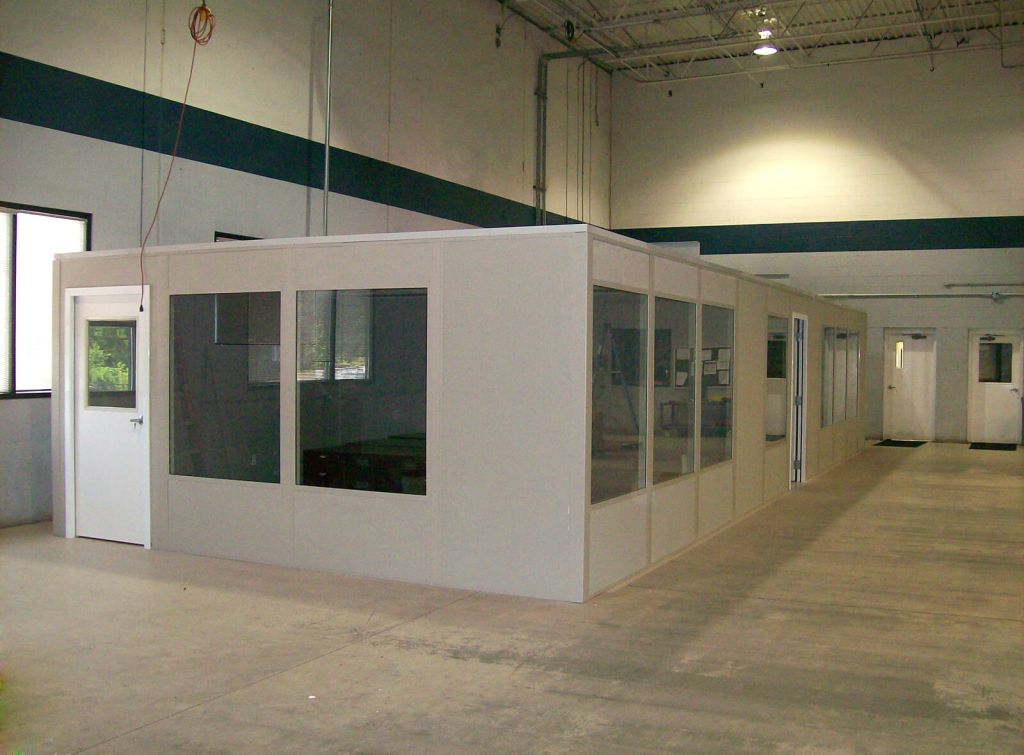 Guide: modular laboratory buildingsPlanning a factory-built lab room inside a plant or a lab building beside it.
More Utah projects
 SINTX Technologies, Salt Lake CityIn-plant offices in an advanced ceramics plant with fine powder and sintering heat.
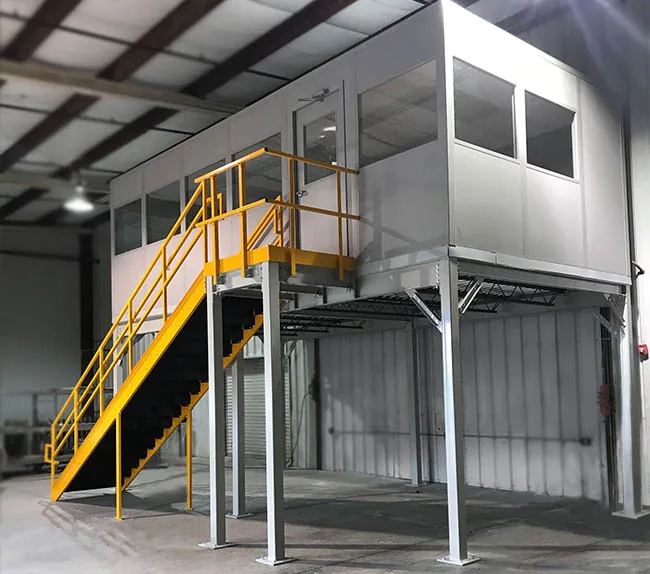 Packsize, Salt Lake CityOffices in a packaging automation plant: paper dust, machine noise and material flow.
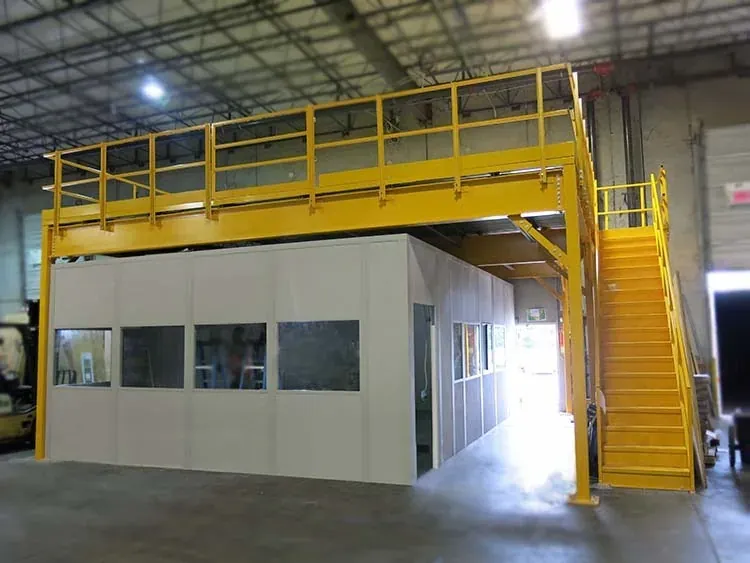 Torus, Salt Lake City areaOffices in an energy-storage plant with electrical clearances and a changing layout.
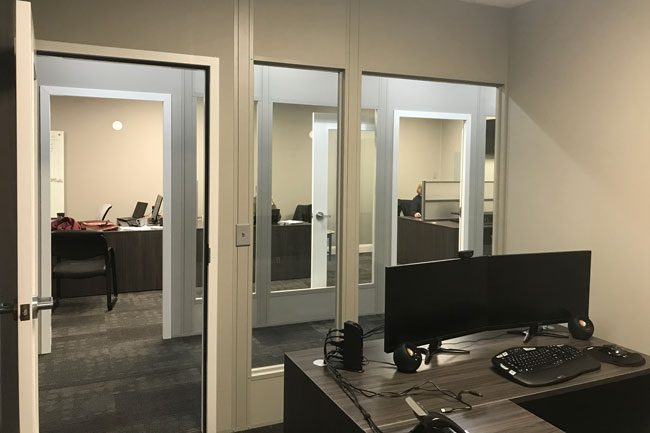 Tycon Systems, UtahESD-controlled offices and test rooms for an electronics maker.
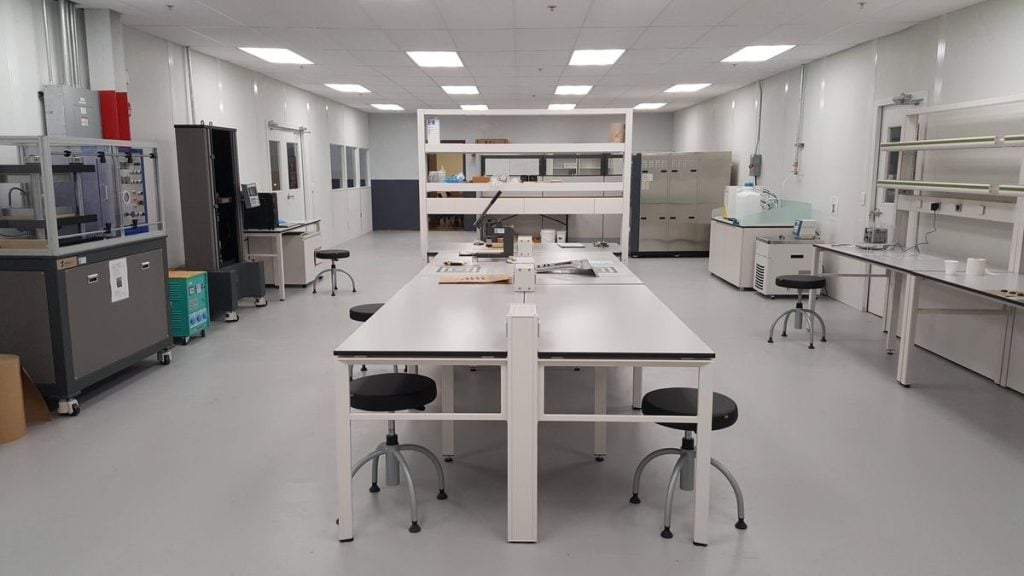 Space Dynamics Laboratory, North LoganSupport structures around payload integration high bays in North Logan.
 Antelope Island State ParkAn exterior building on an exposed island site in the Great Salt Lake.
Nearby service areas: Salt Lake City, UT · Ogden, UT · Provo, UT · Boise, ID · Idaho Falls, ID. Booth buyers can also see Utah guard booths.
Planning resources: Modular vs. conventional construction · Cost guide · Break rooms and conference rooms · Ballistic buildings · E-houses and control rooms · Guard towers · Lactation rooms · Buyer’s guide
Protect the Building: Bollards and Railing
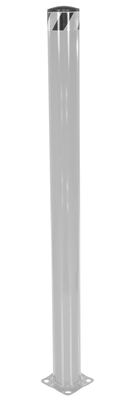
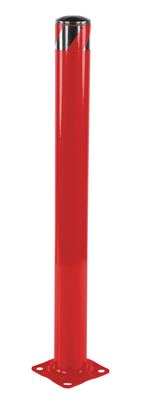
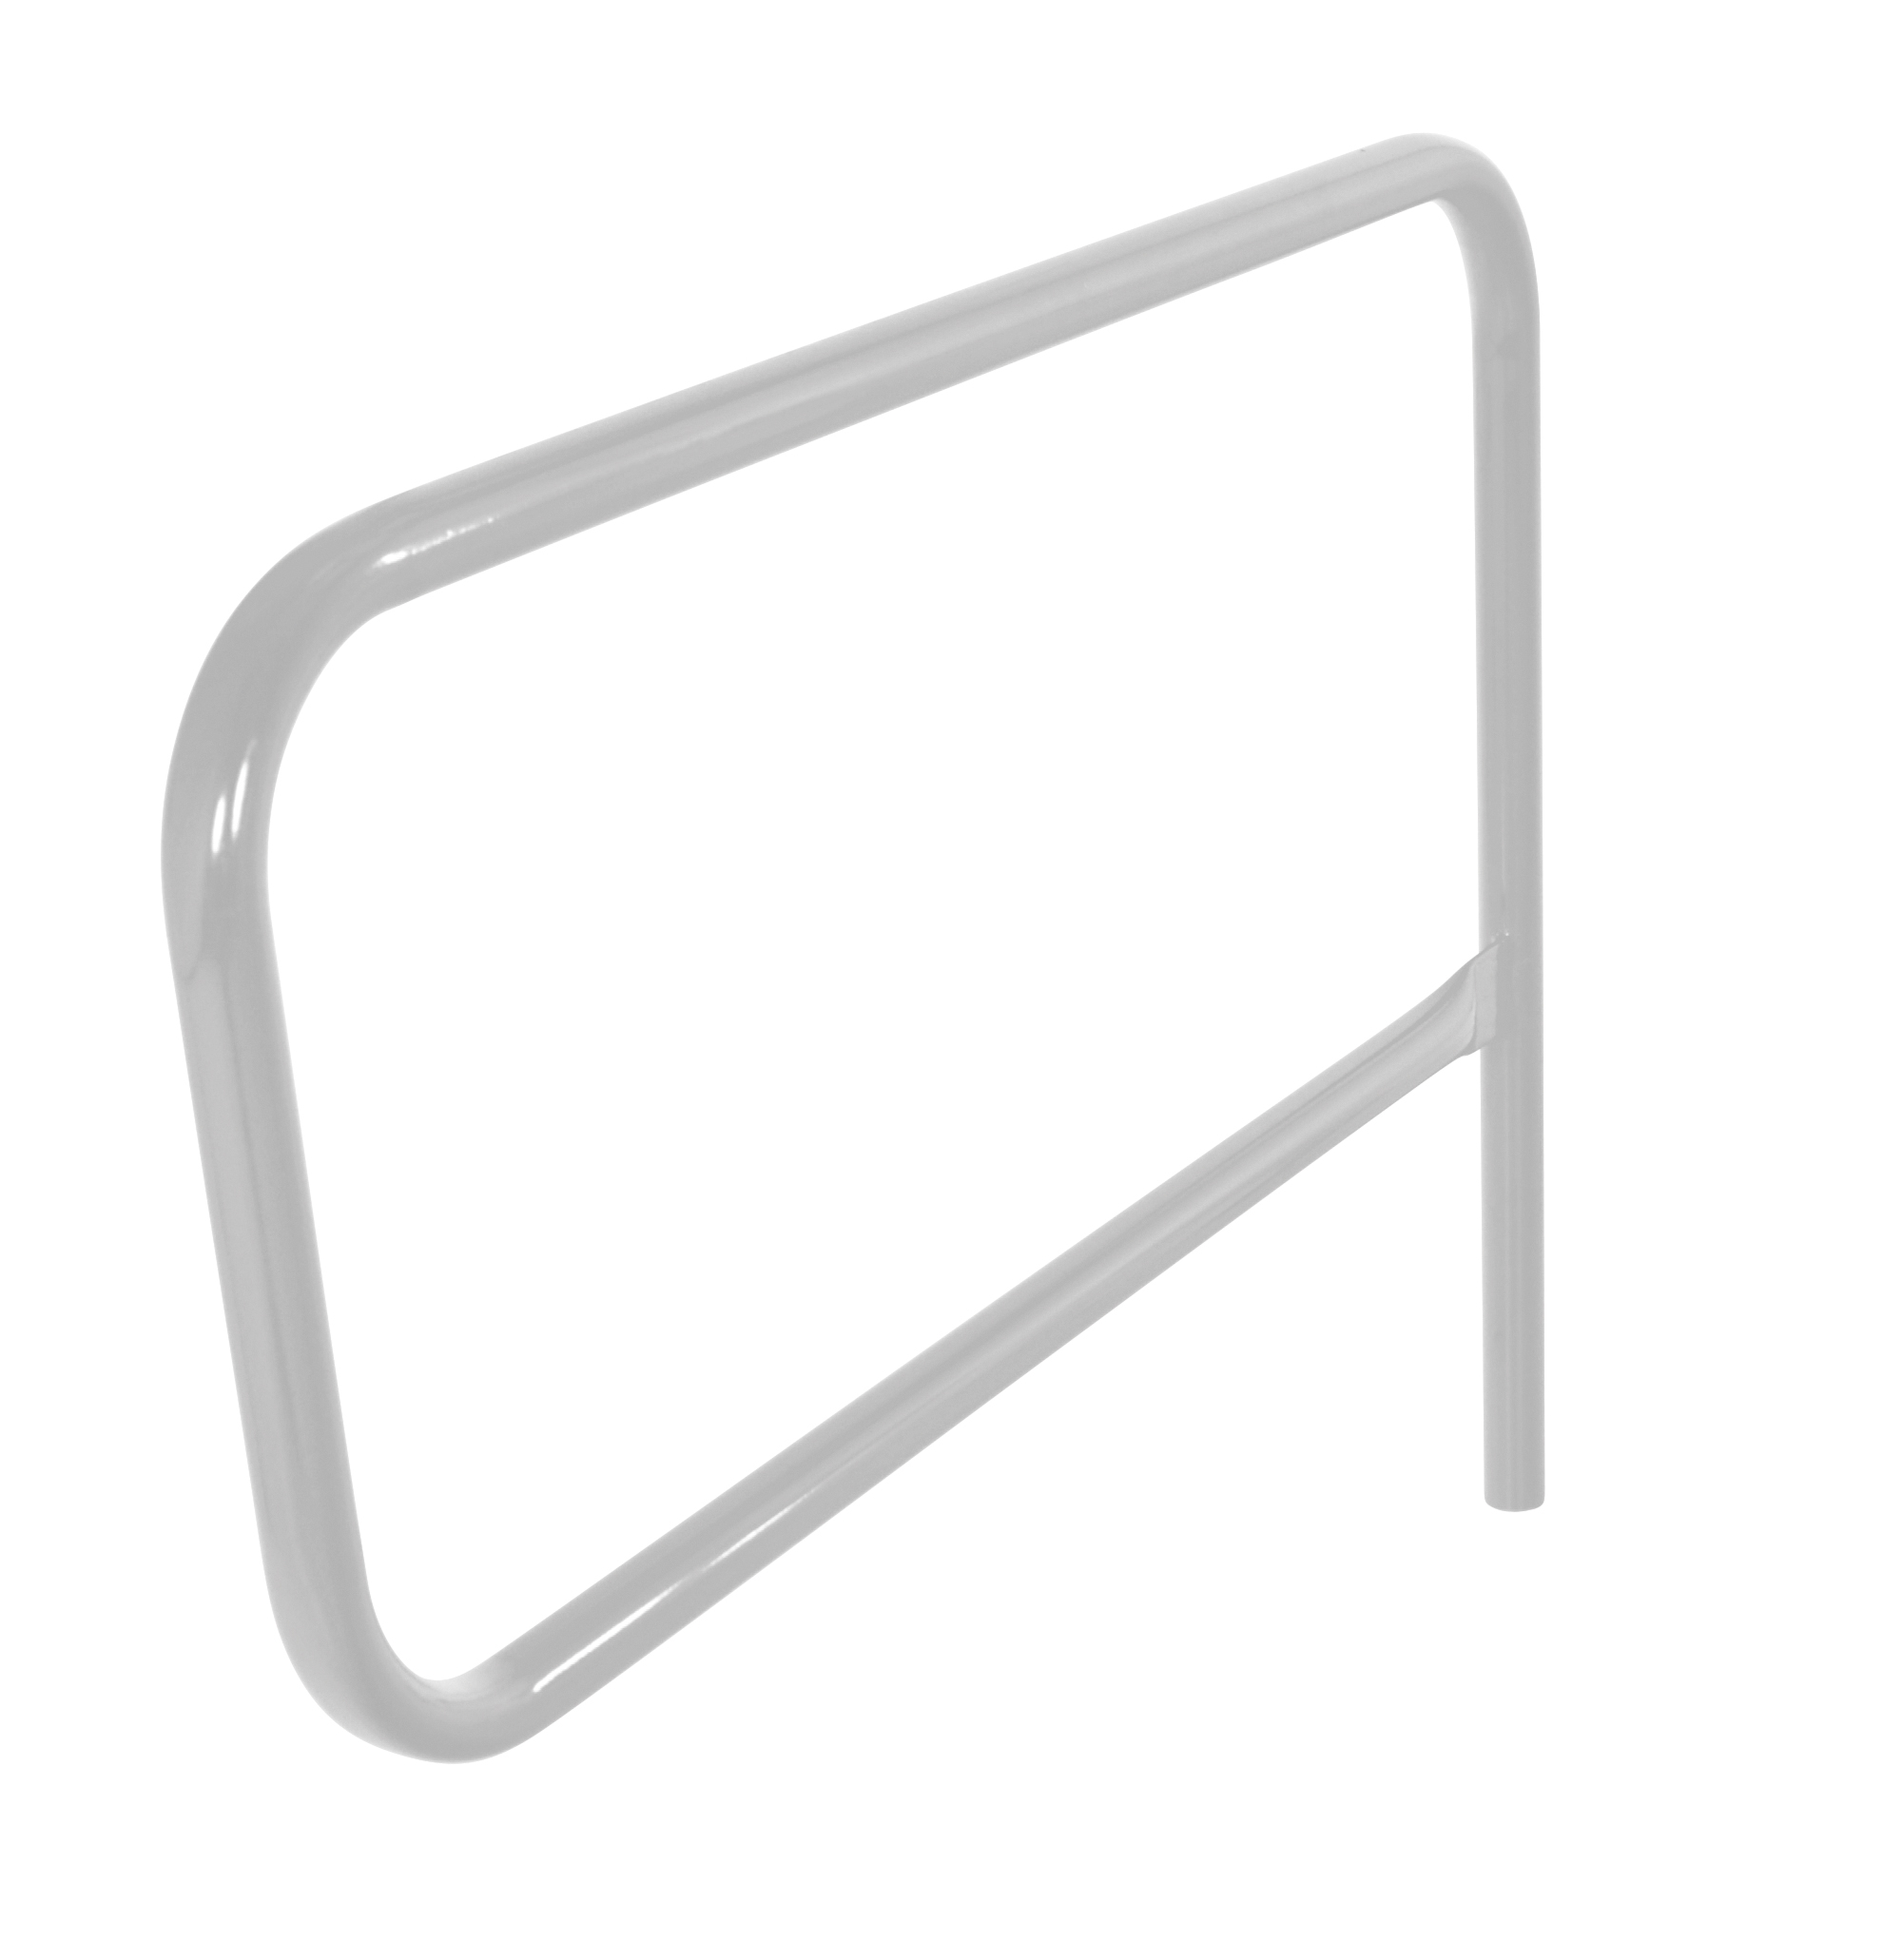
Modular buildings are quoted per project. Steel bollards and pipe safety railing that protect walls and doors from forklift and vehicle traffic can be ordered online.
Modular Building Applications in Utah
Utah plants, warehouses and public agencies use modular buildings for a range of jobs along the Wasatch Front and beyond. These are the use cases we see most often across the state.
Utah modular building FAQs
Do you deliver and install modular buildings anywhere in Utah?
Do modular buildings in Utah need a building permit?
Can you build for Utah state or federal sites?
How long does a modular building take for a Utah site?
How much does a modular building cost in Utah?
Planning a modular building in Utah?
Tell us the use, size and location. Our Salt Lake City team will return drawings and a quote for delivery and installation anywhere in Utah.